Loft Conversion With Rear Dormer in Gosport
Architectural drawings for a Gosport loft conversion with rear dormer and internal alterations.
The Project Brief
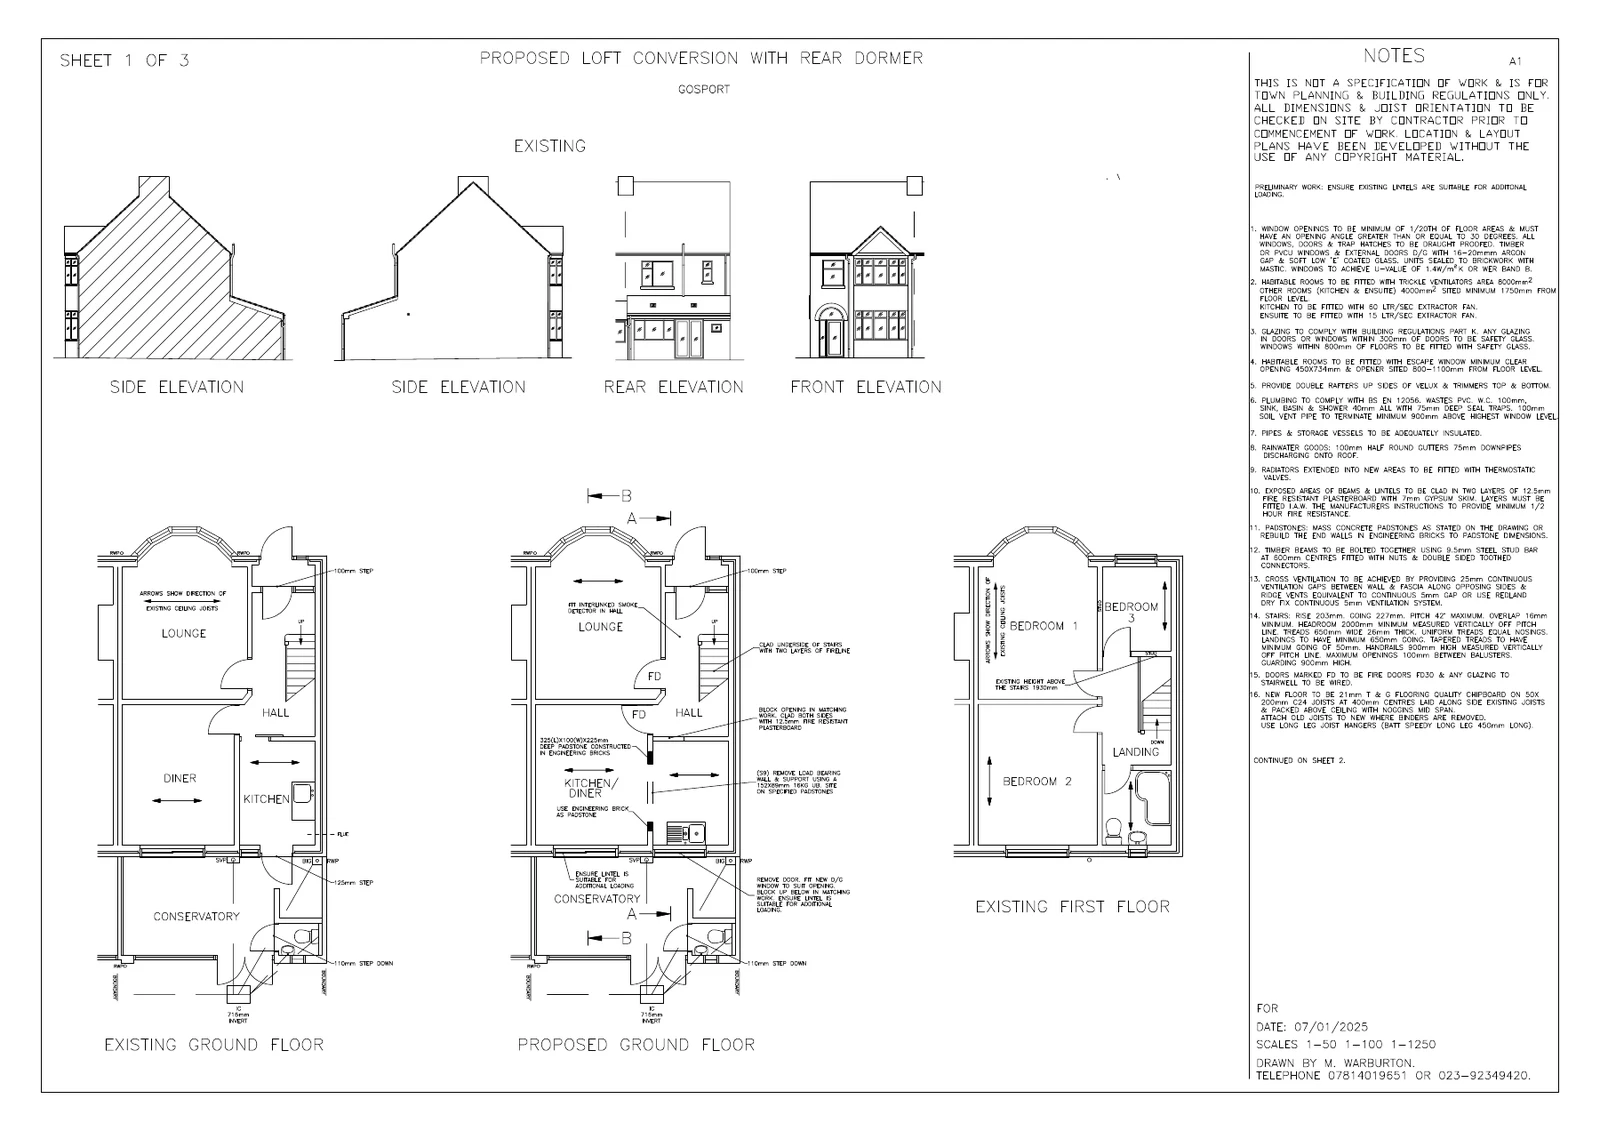
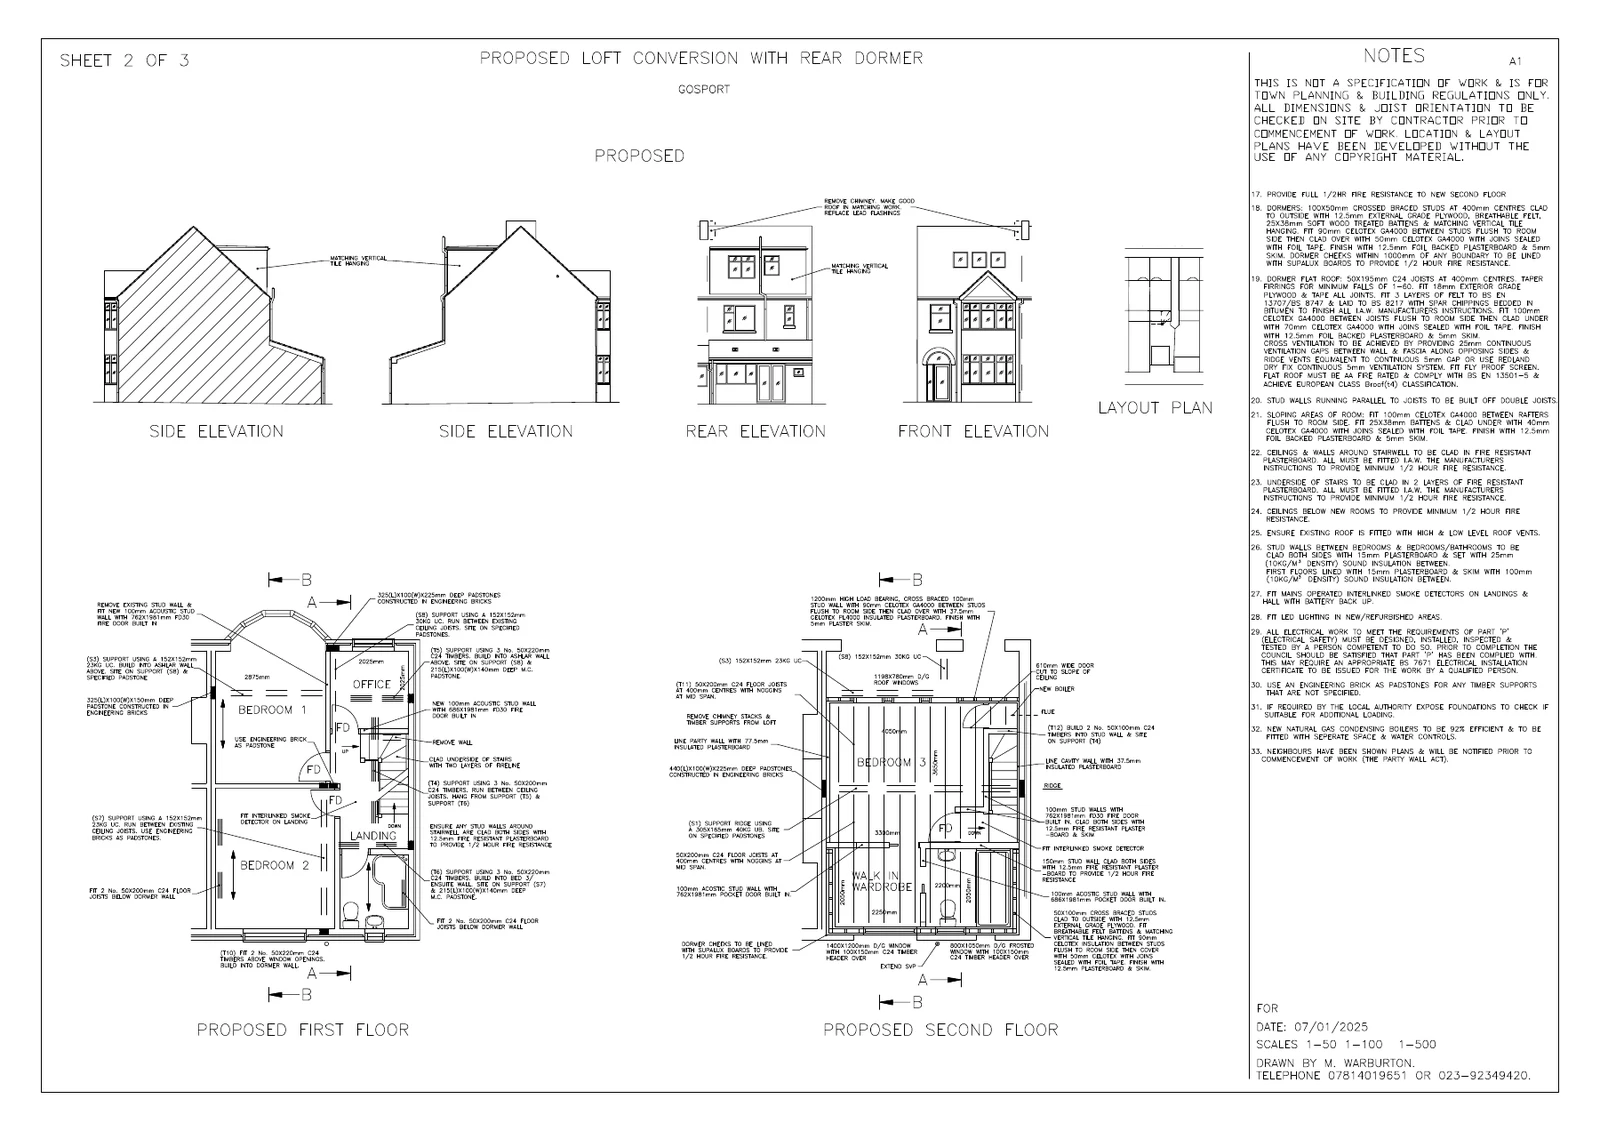
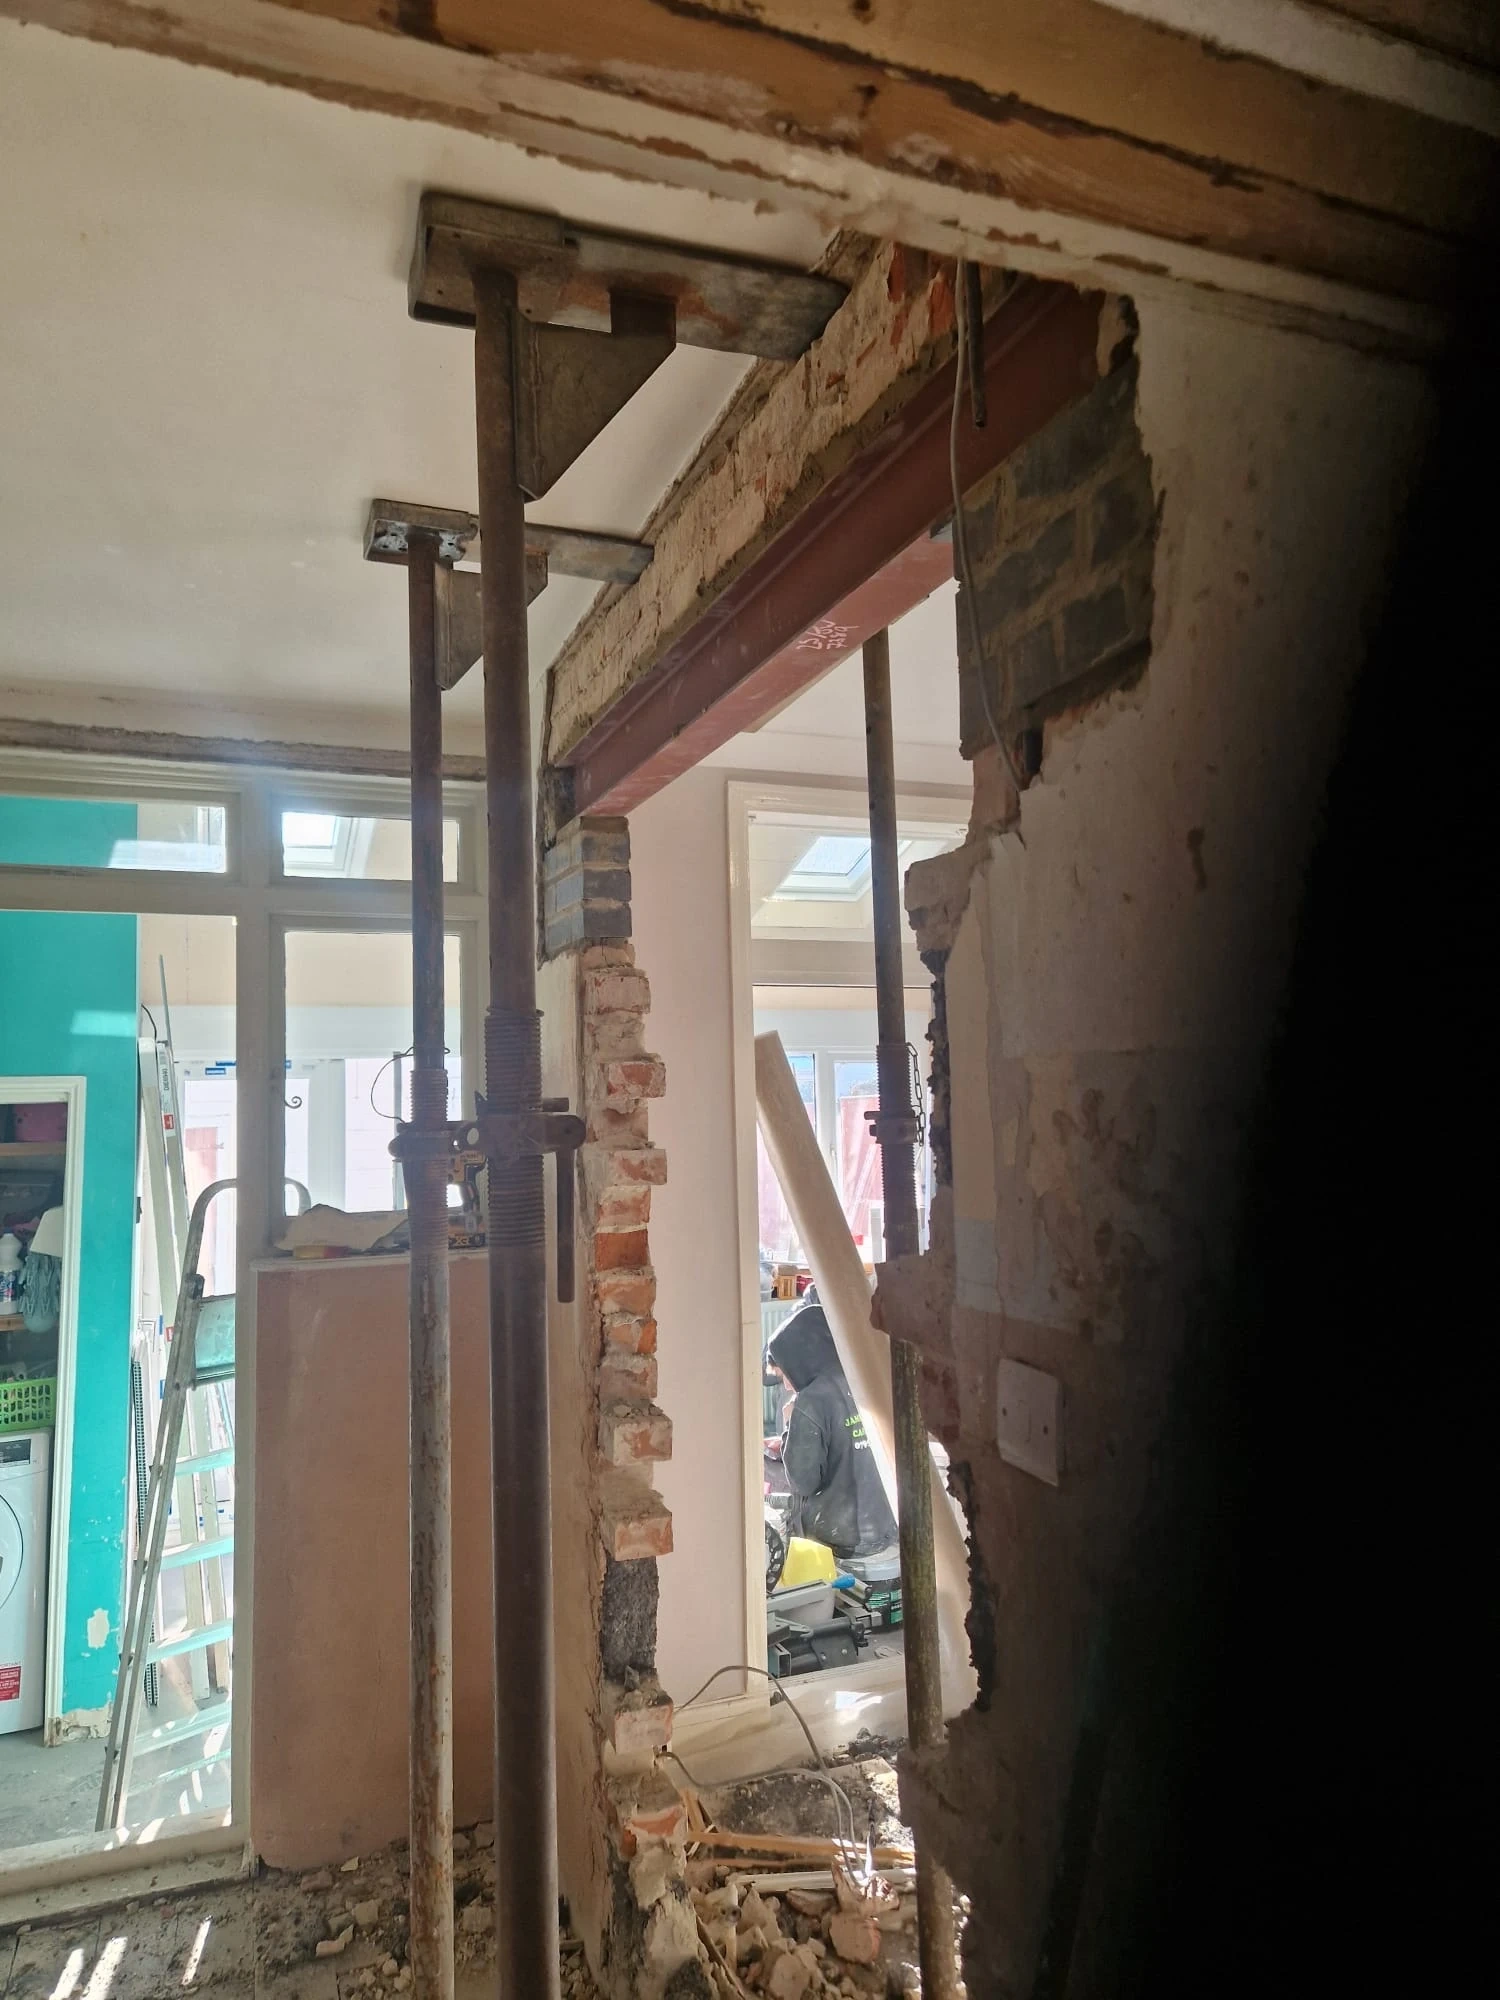
A residential project in Gosport comprising a loft conversion with rear dormer, together with internal alterations including opening up the wall between the existing kitchen and dining room to create a more open-plan living space.
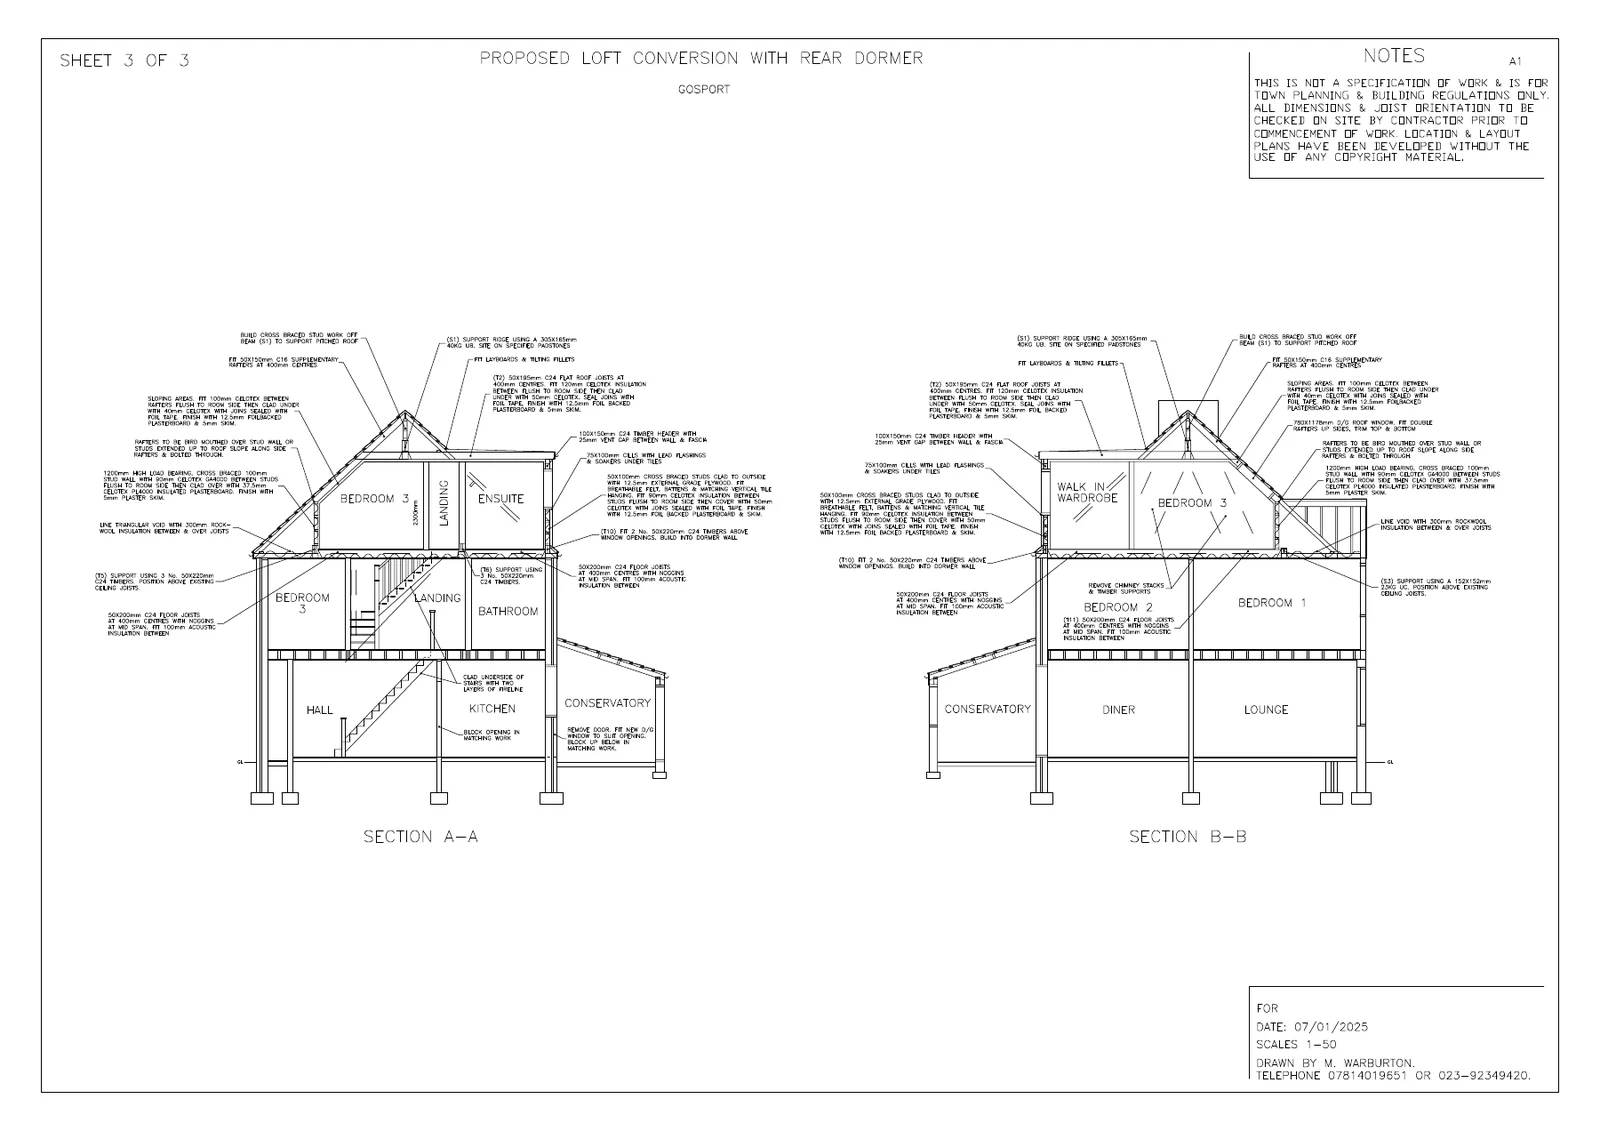
The loft conversion drawings show existing and proposed elevations and floor layouts, including the new rear dormer and additional second-floor accommodation.
The project includes internal alterations and structural openings, illustrated in the revised layout and loft section. Our structural calculation service supports the design of beams and openings for this type of work.
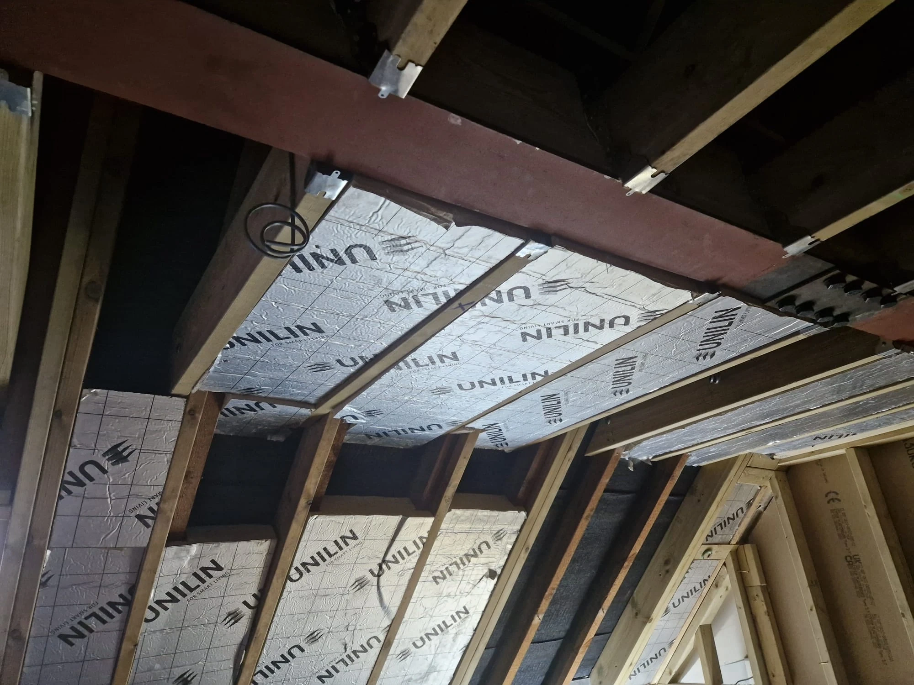
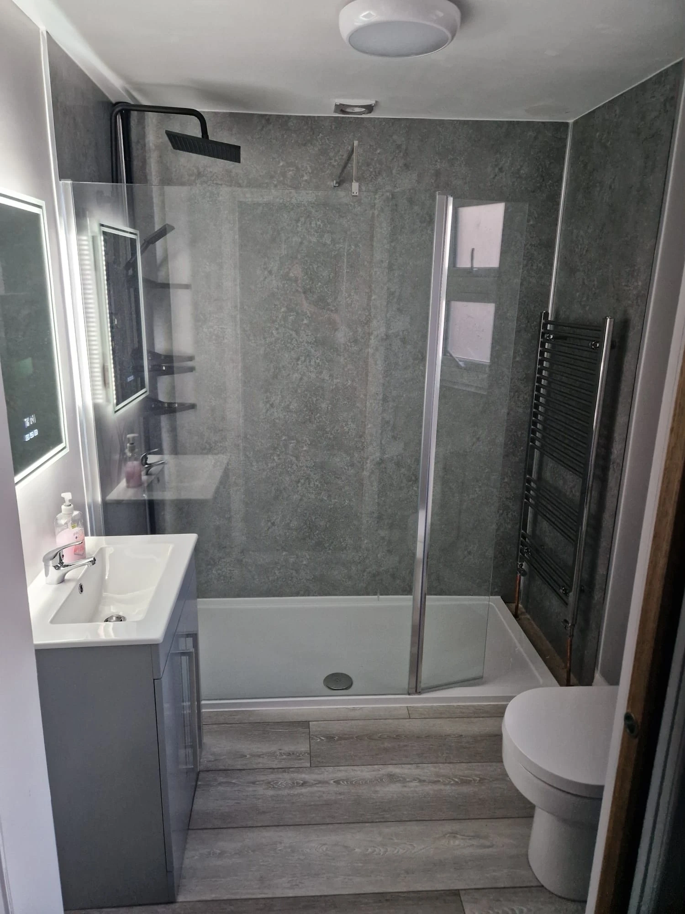
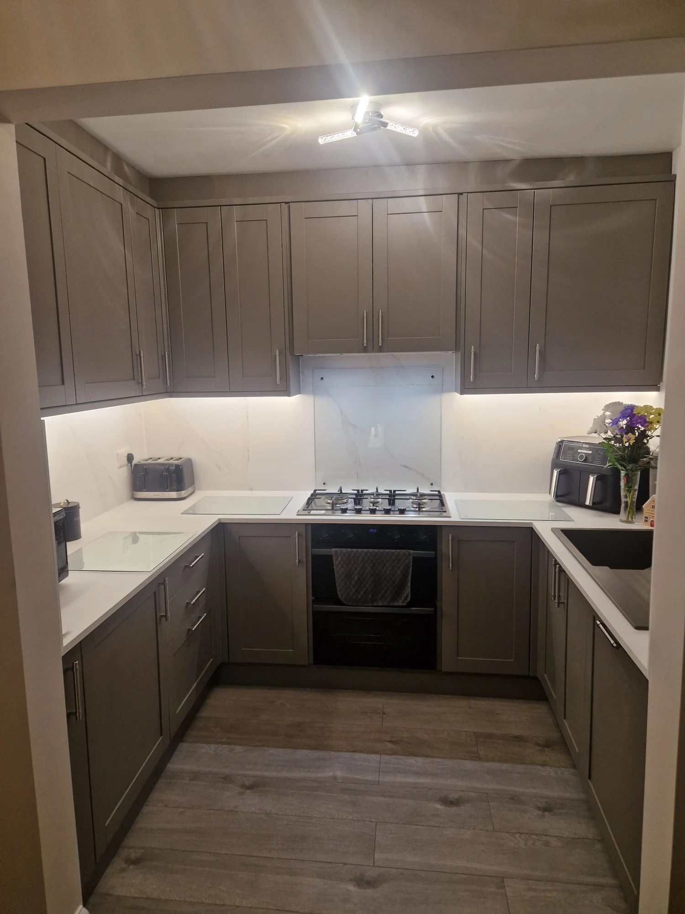
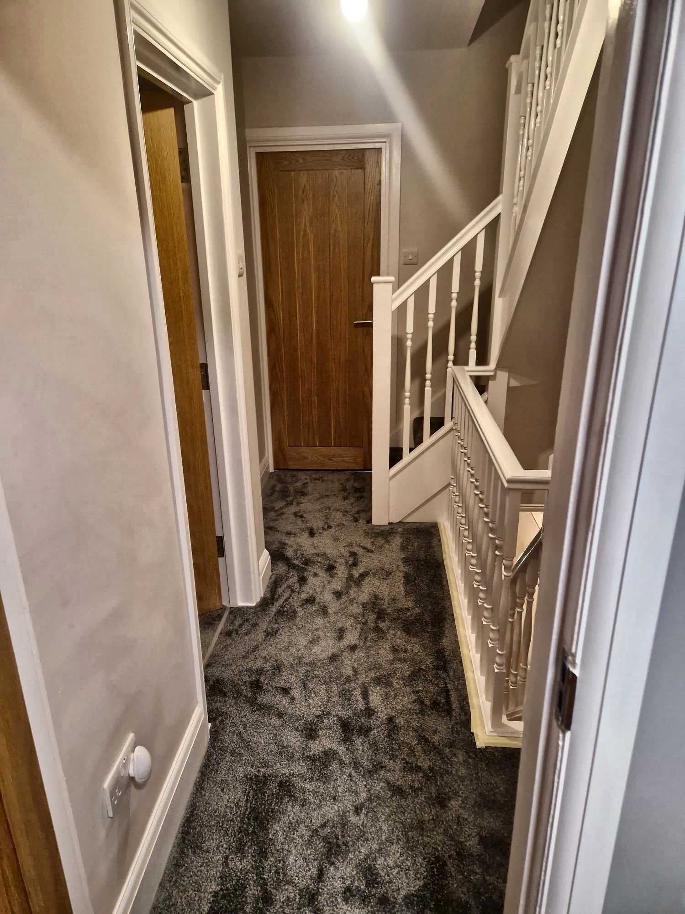
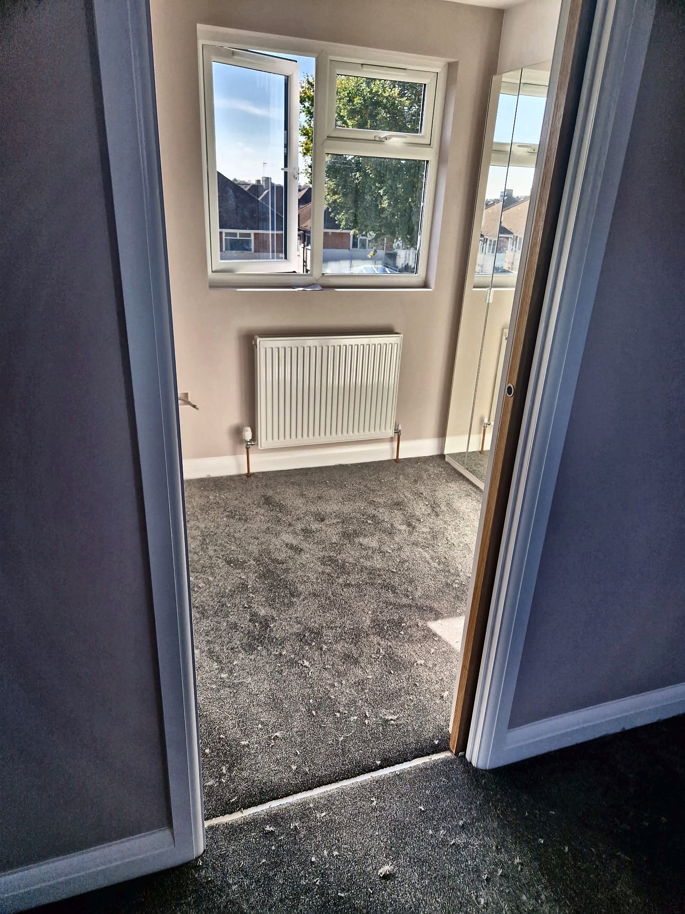
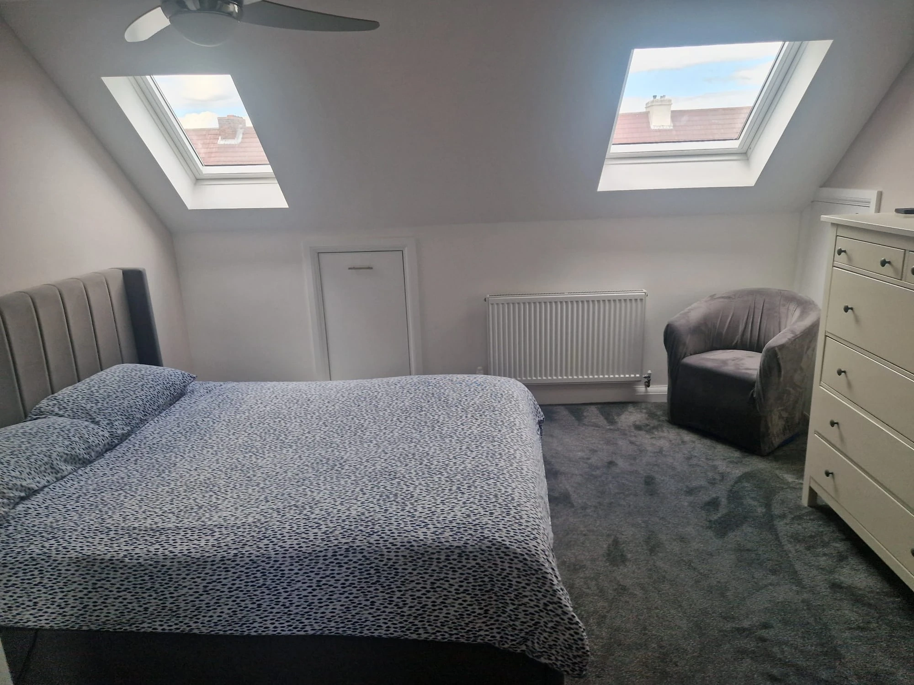
Below are photographs showing the property before, during and after the work, followed by examples from the drawing package.
Before
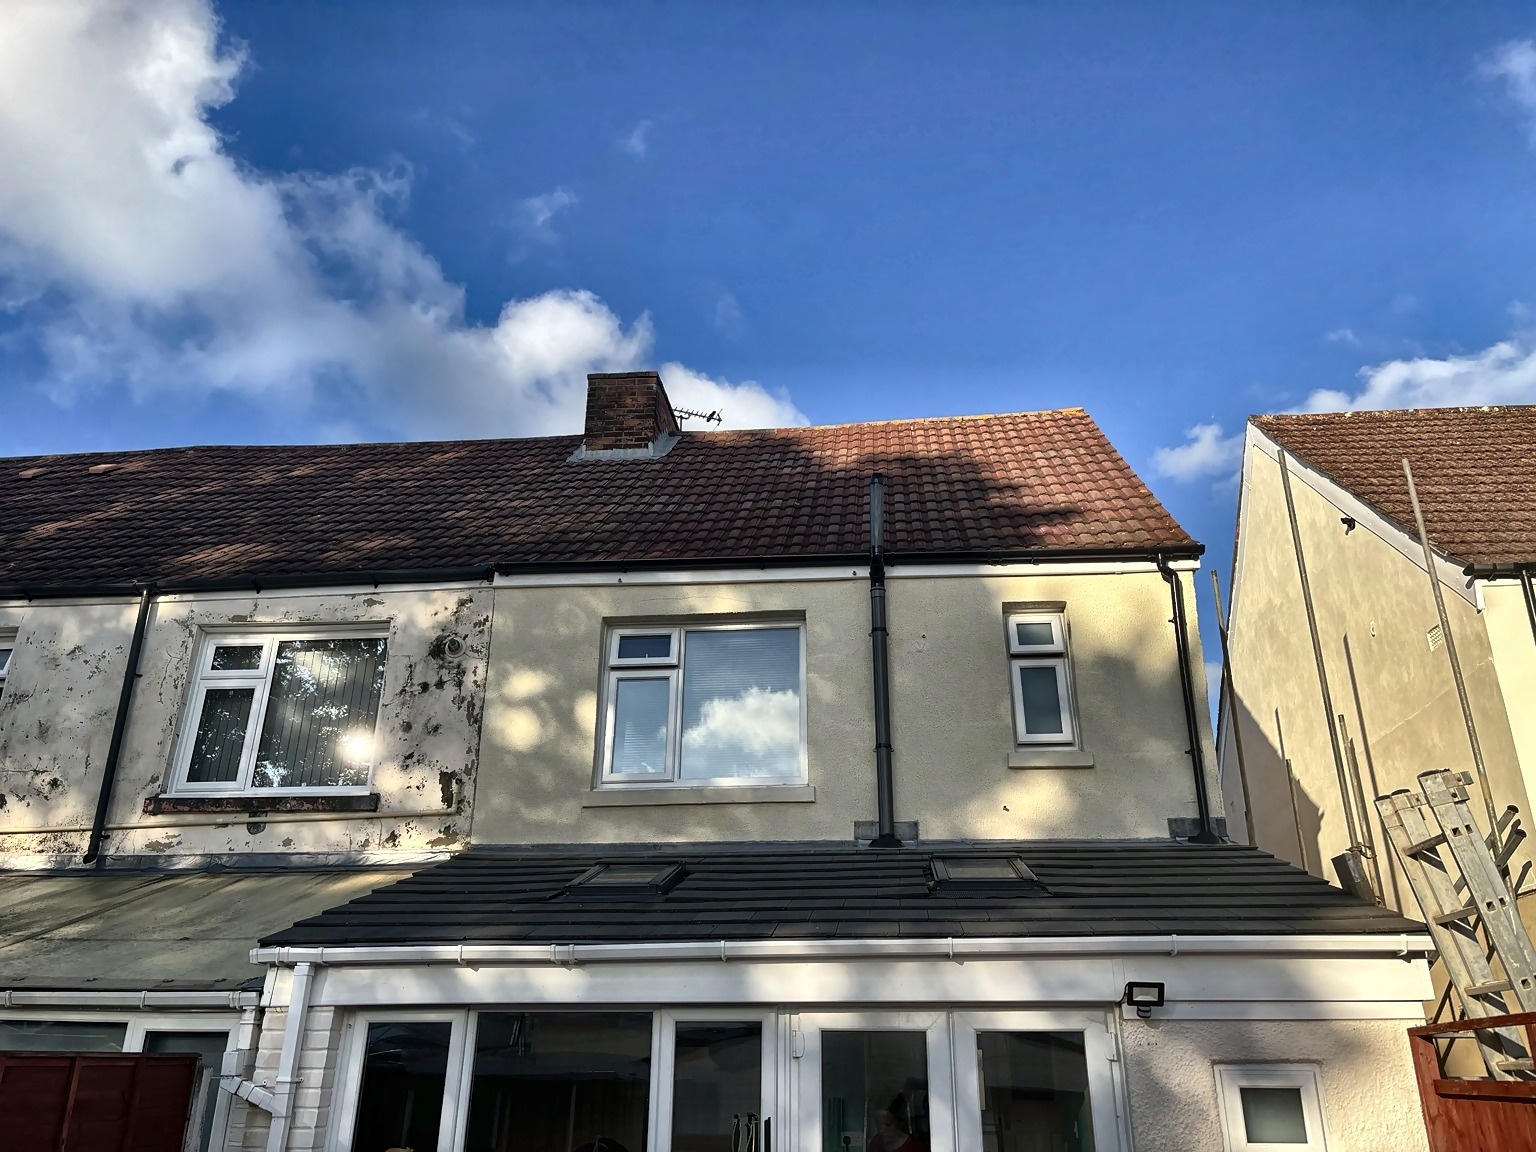
During
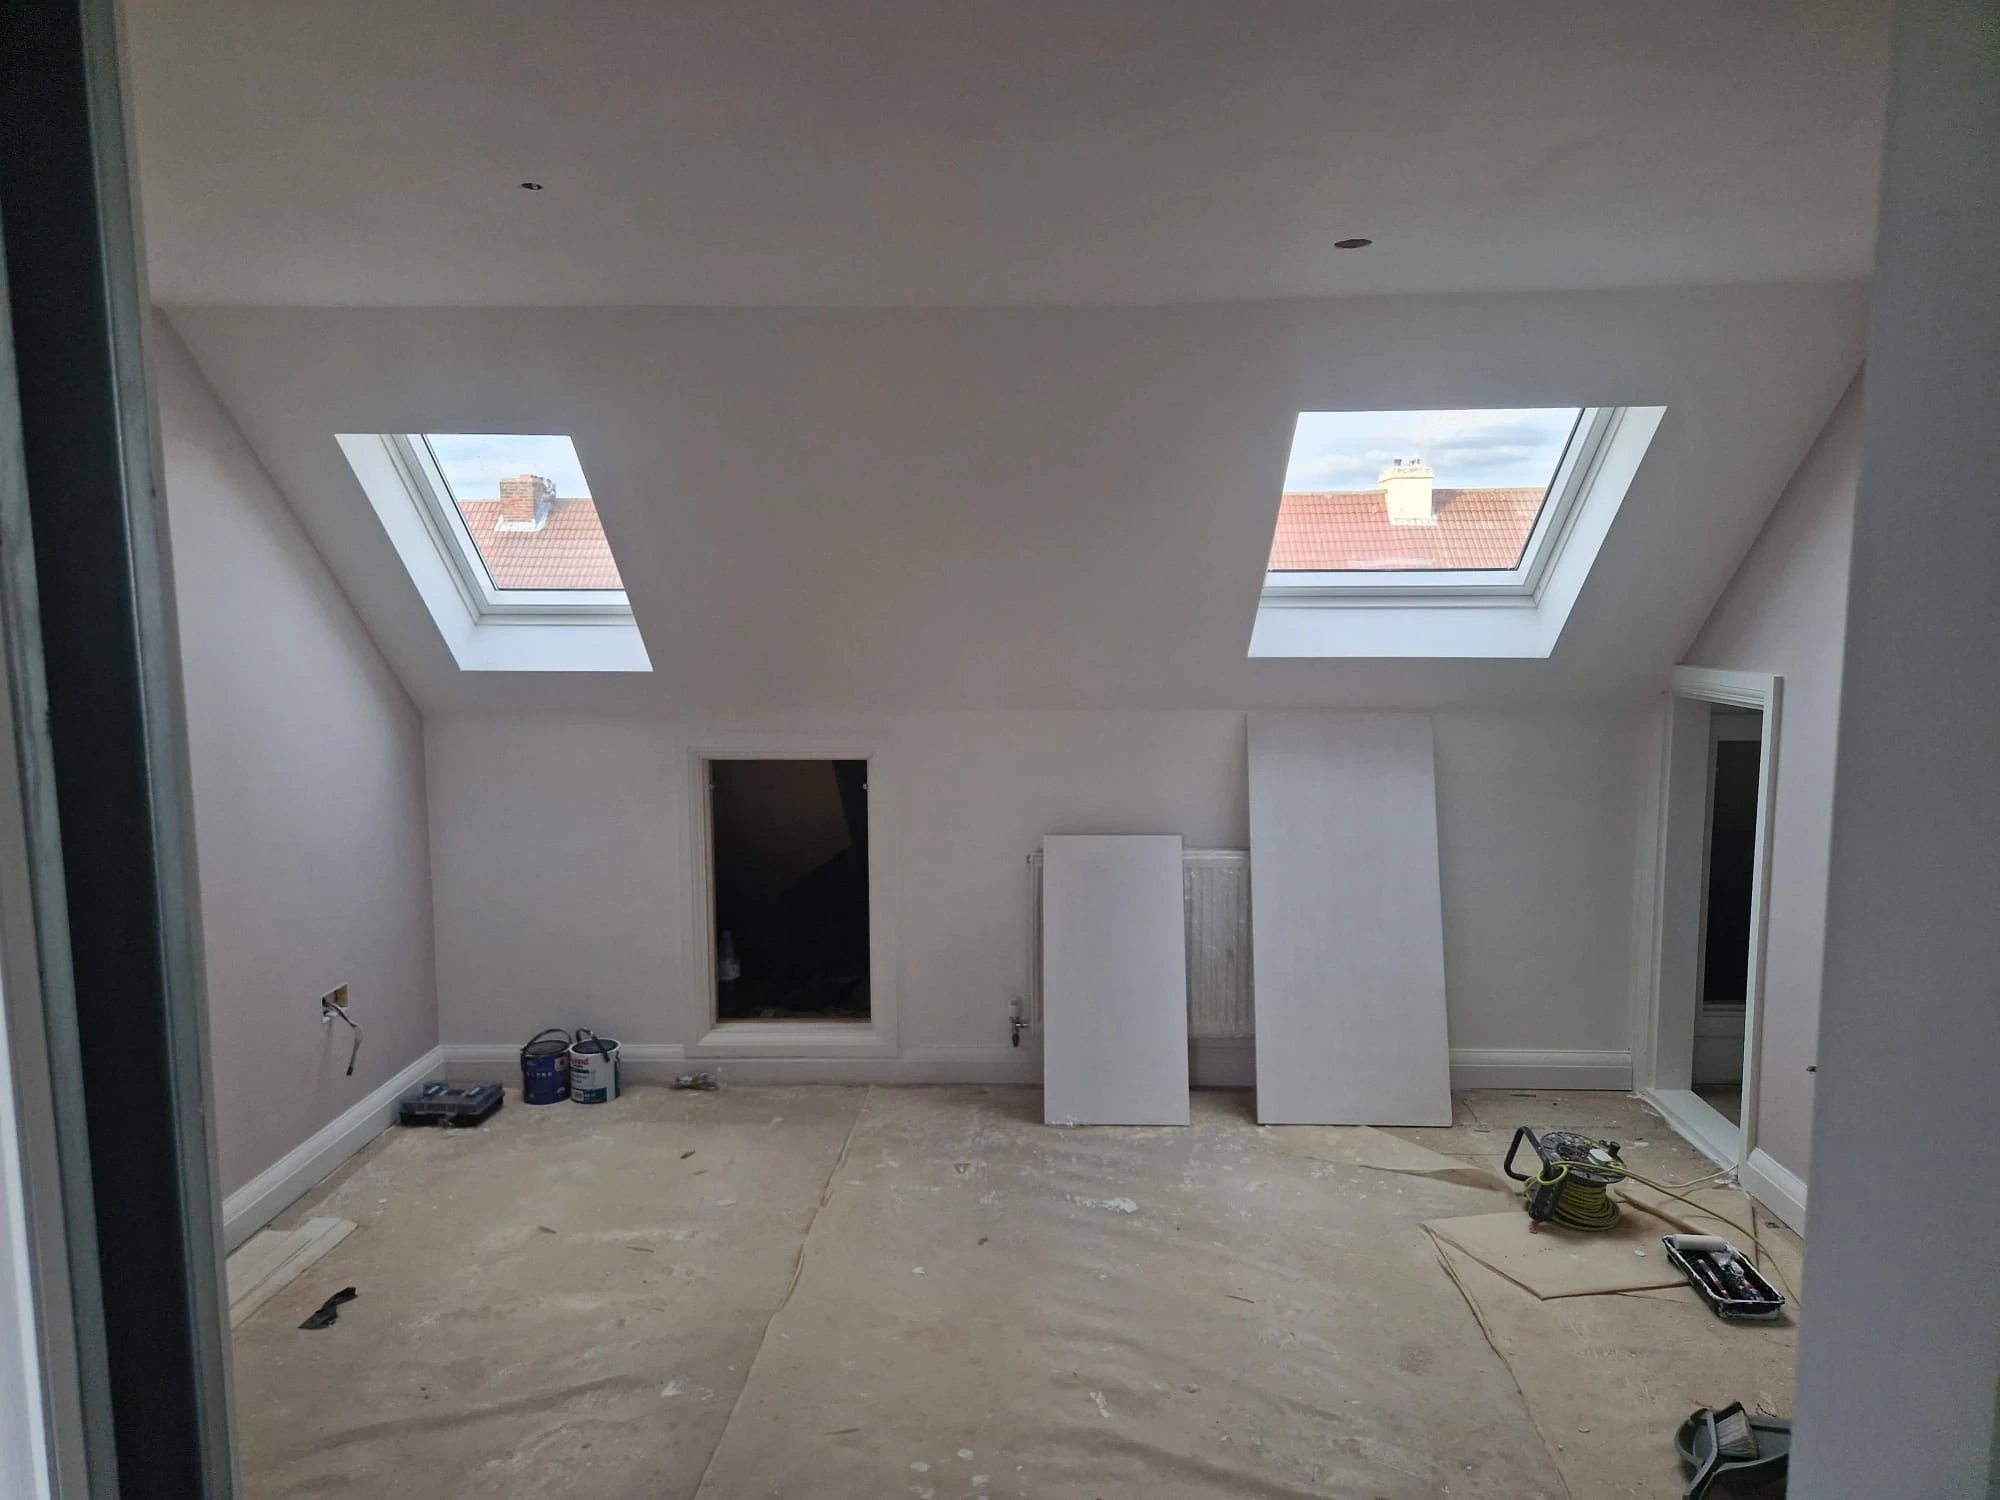
After
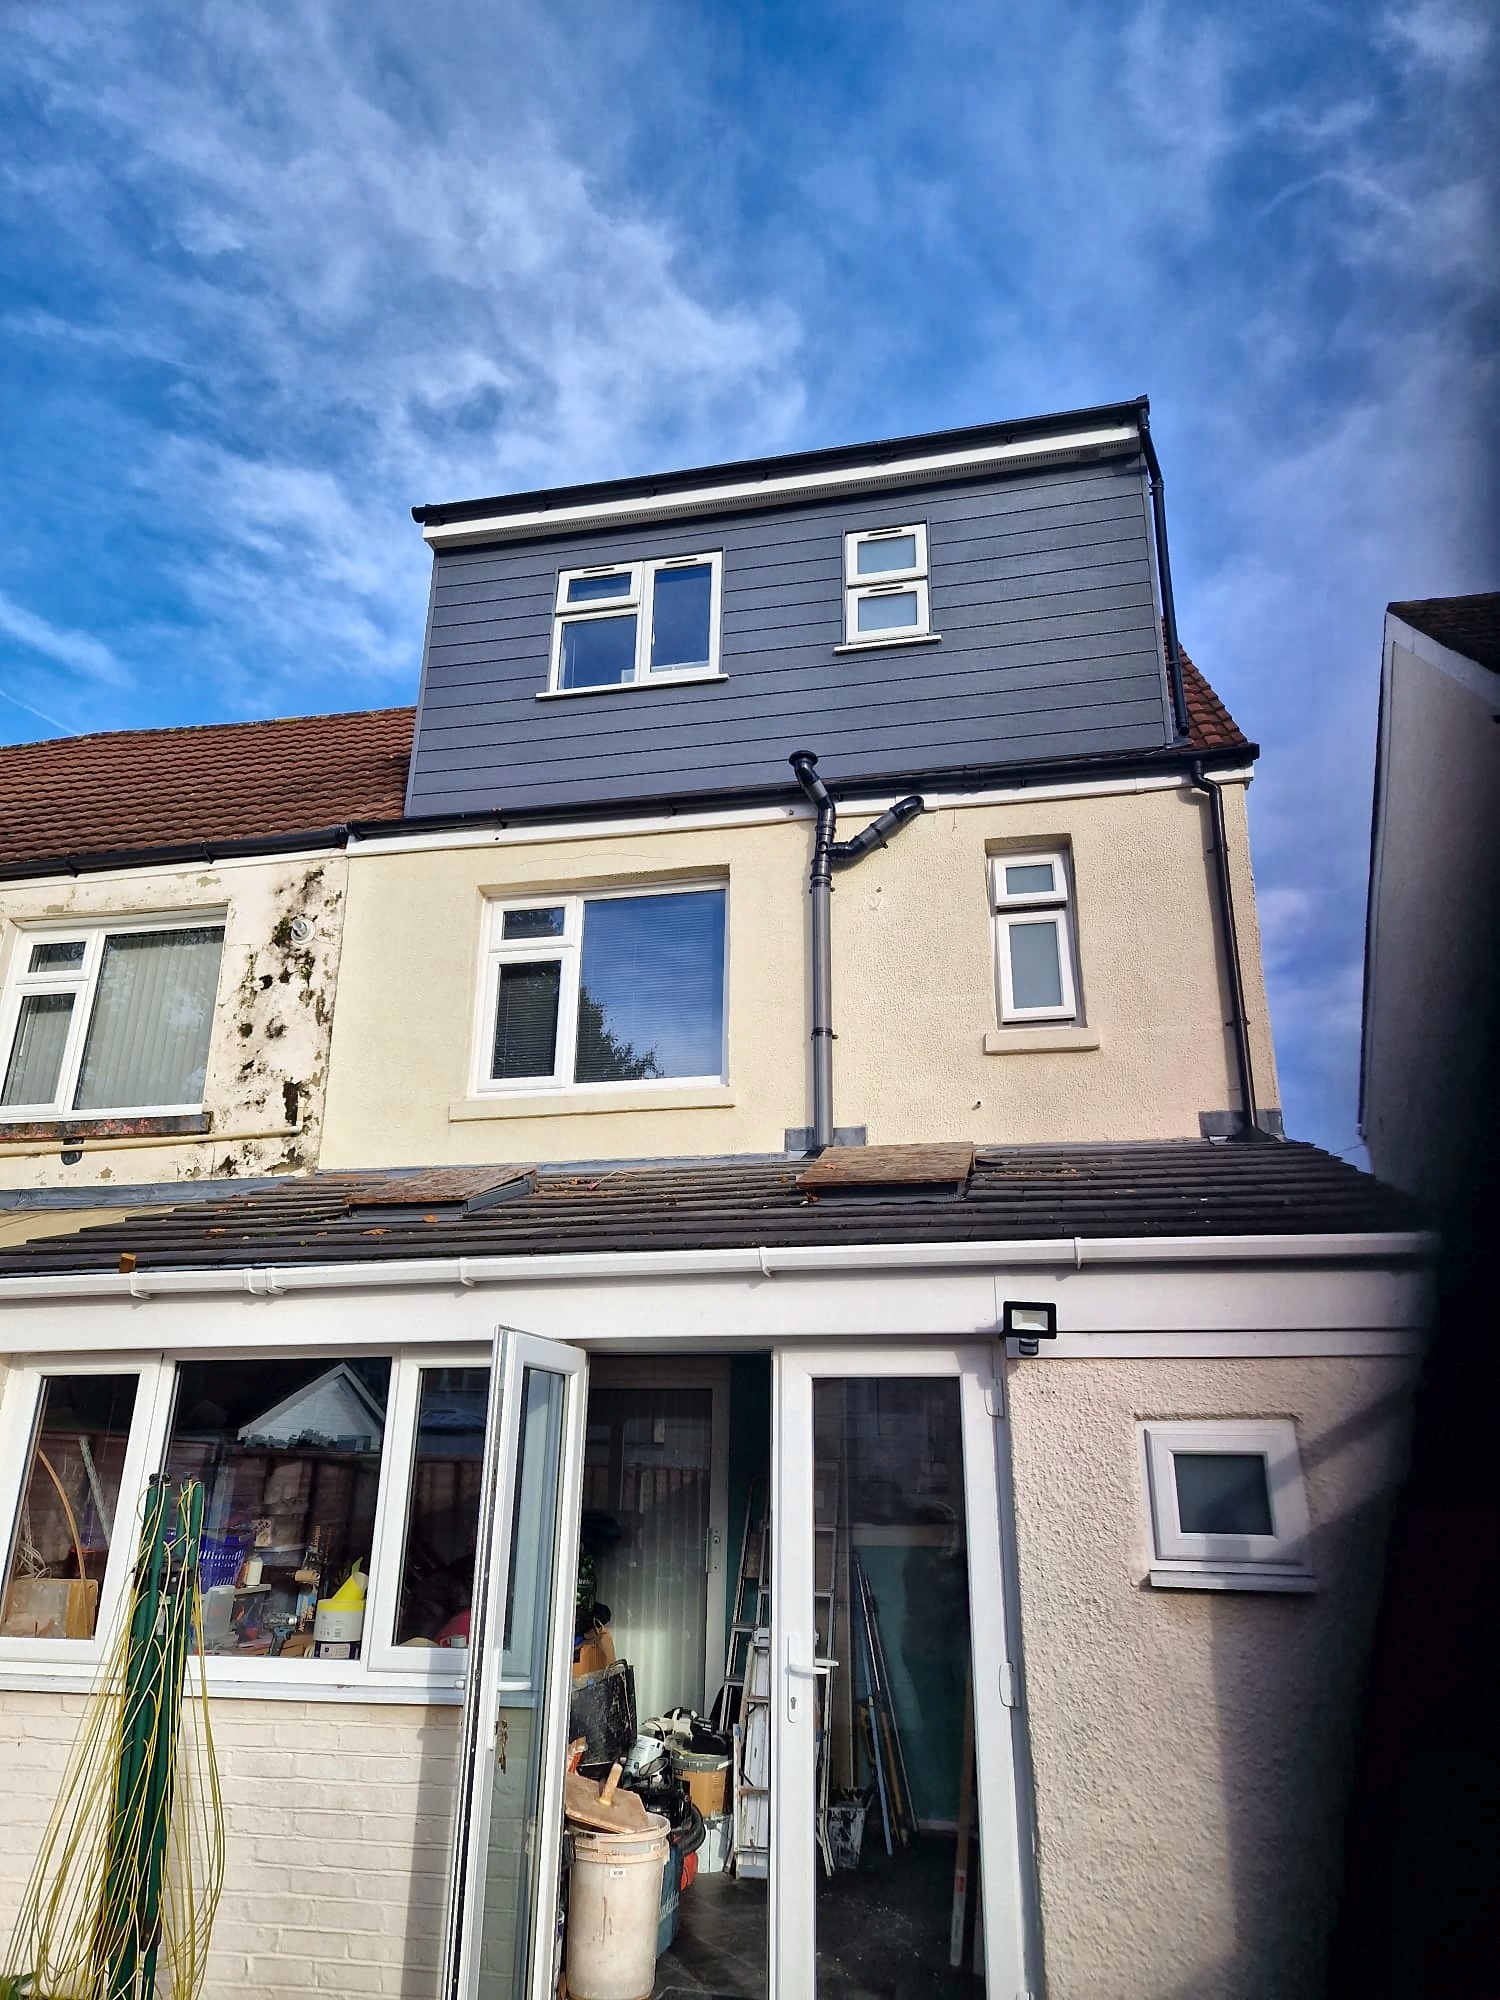
Drawings
Examples from the drawing set for the project. Click any sheet to view it larger.