
01
Measured Surveys
Existing floor plans, elevations and sections prepared from a site measure-up.
From initial design through planning approval and Building Regulations.
A straightforward architectural drawing service for extensions, loft conversions and alterations.
We measure your property, explore your ideas and develop the agreed design into detailed plans suitable for builders’ quotes, building control and planning applications where required. We also handle submissions and act as your agent throughout the approval process.
Existing floor plans, elevations and sections prepared from a site measure-up.
Clear proposed plans and elevations suitable for a planning application.
Detailed drawing information developed for the technical stage of your project.
Thought-through layouts for rear, side and wrap-around extensions.
Carefully considered room layouts, stairs and roof designs for useful additional living space.
Supporting calculations for new openings, steel beams and alterations to load-bearing walls.
Examples of residential projects from initial drawings through construction and completion.
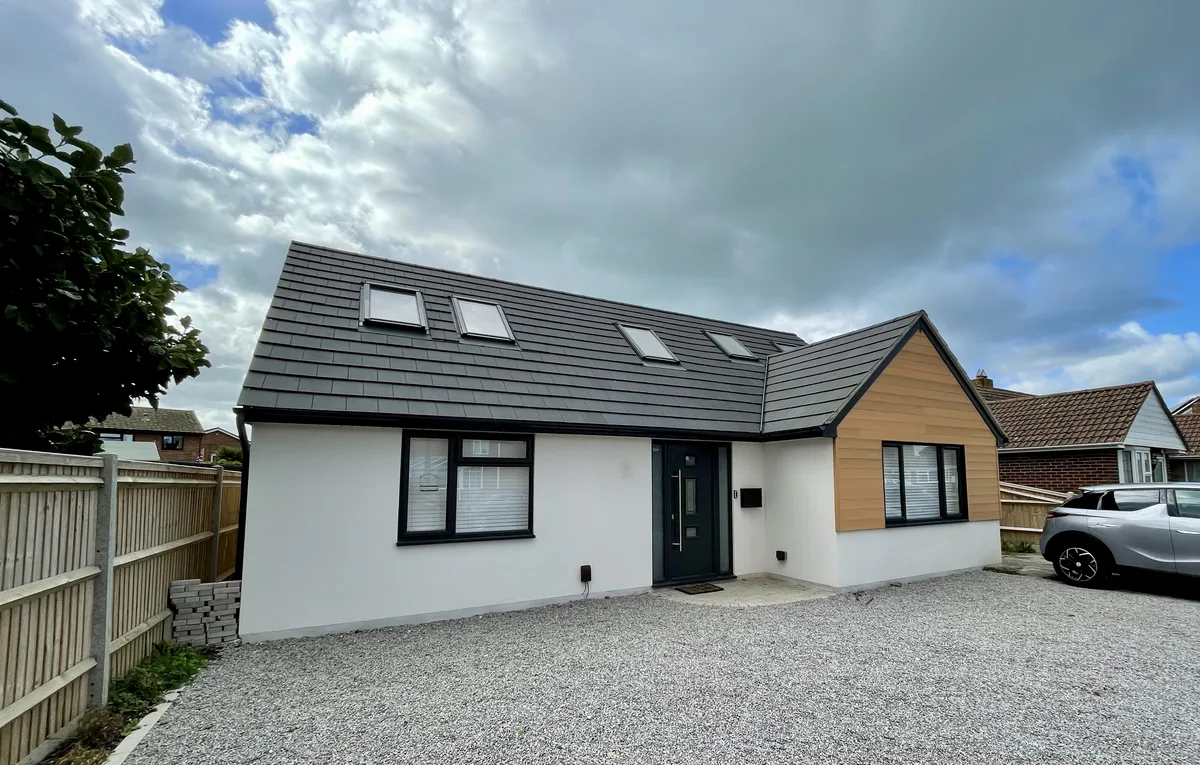
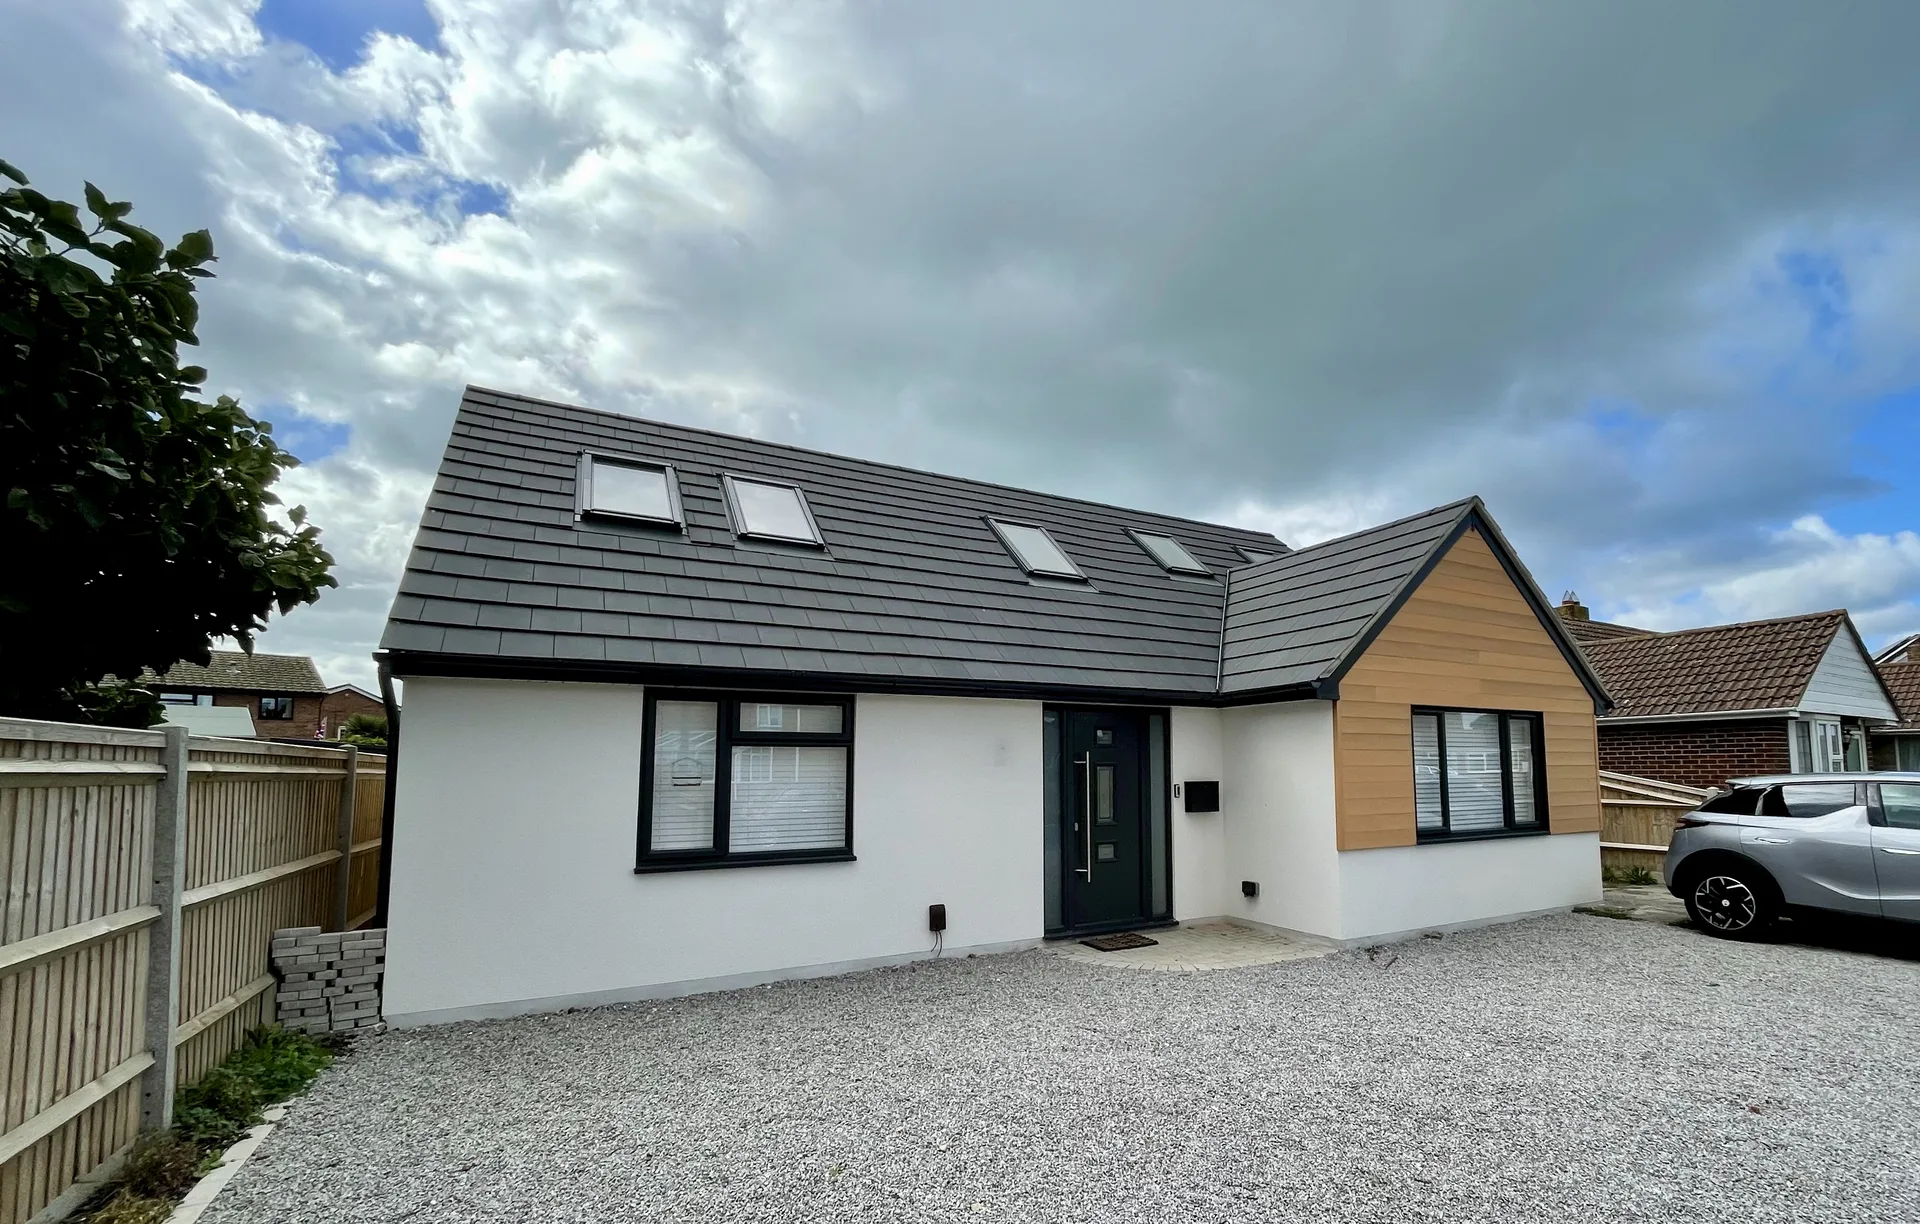
Follow this Fareham home from the original property through construction to completion, with photographs and drawing examples.
View Fareham →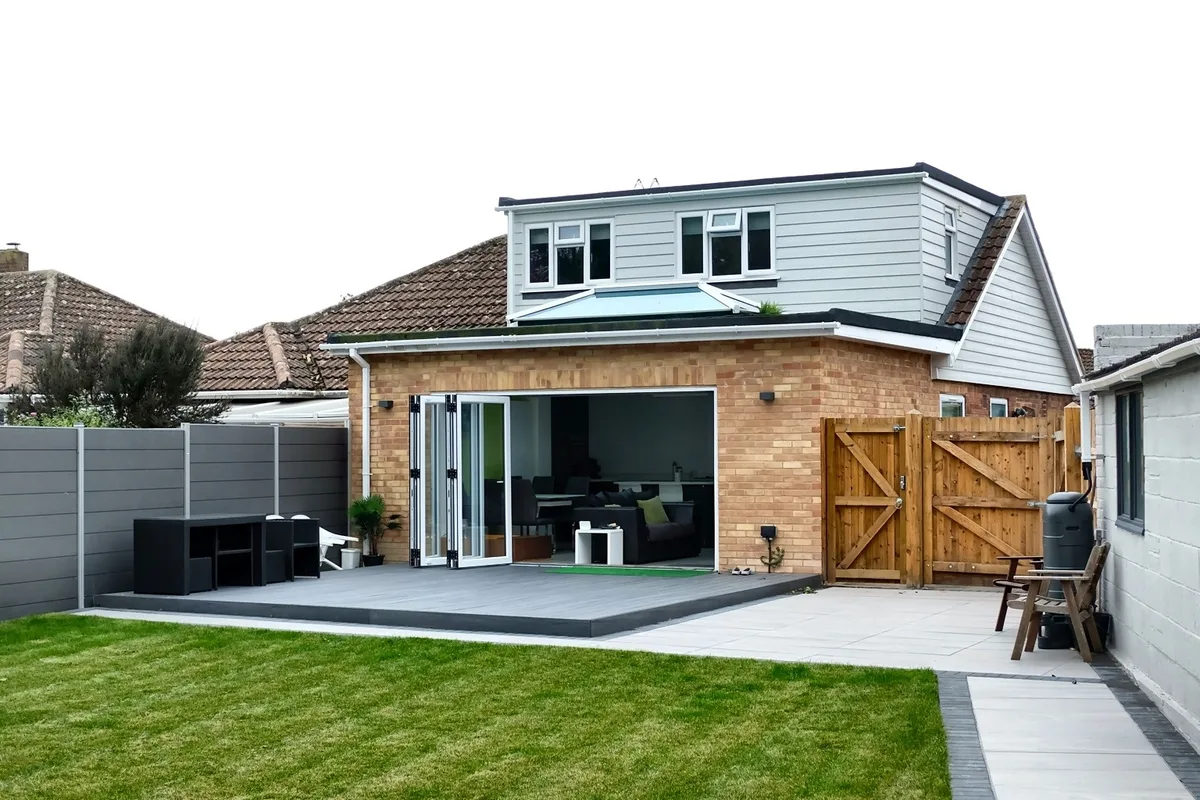
Explore the proposed kitchen/diner and new loft accommodation through planning and building control drawings.
View Stubbington →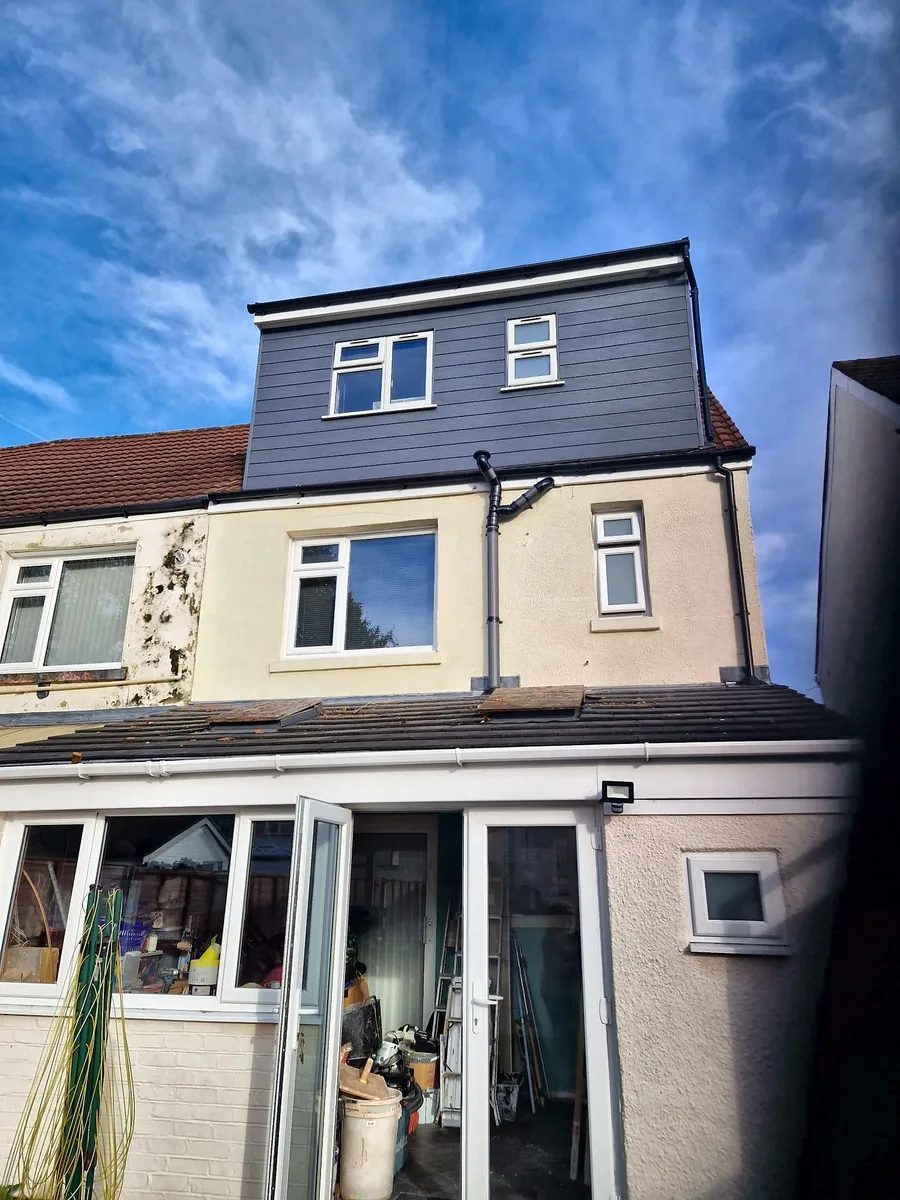
See before, during and after photographs alongside drawings for the new roof accommodation and internal alterations.
View Gosport →Led by Marc Warburton, serving homeowners across South Hampshire.
Marc works closely with his father, James “Chic” Warburton of C W Architectural Designs, who has been producing architectural drawings in the Gosport and Fareham area since the late 1970s. Combining Chic’s decades of experience with Marc’s modern approach, we provide a personal, professional service to local homeowners.
We visit your property, carry out a full measured survey and discuss what you want to achieve.
We return with printed ideas and alternative options, then work with you to agree the final design.
We add the technical details, structural calculations and building control notes, ready for your review and builders’ quotes.
We submit the applications required and act as your agent through the approval process. Application fees are paid by you.
Structural calculations coordinated with your architectural drawings for a clear, complete design.
Technical information for the beams and load-bearing alterations shown in your plans.
Structural information for roof changes, loft conversions and related alterations.
Structural information coordinated with the architectural drawings for the technical stage.
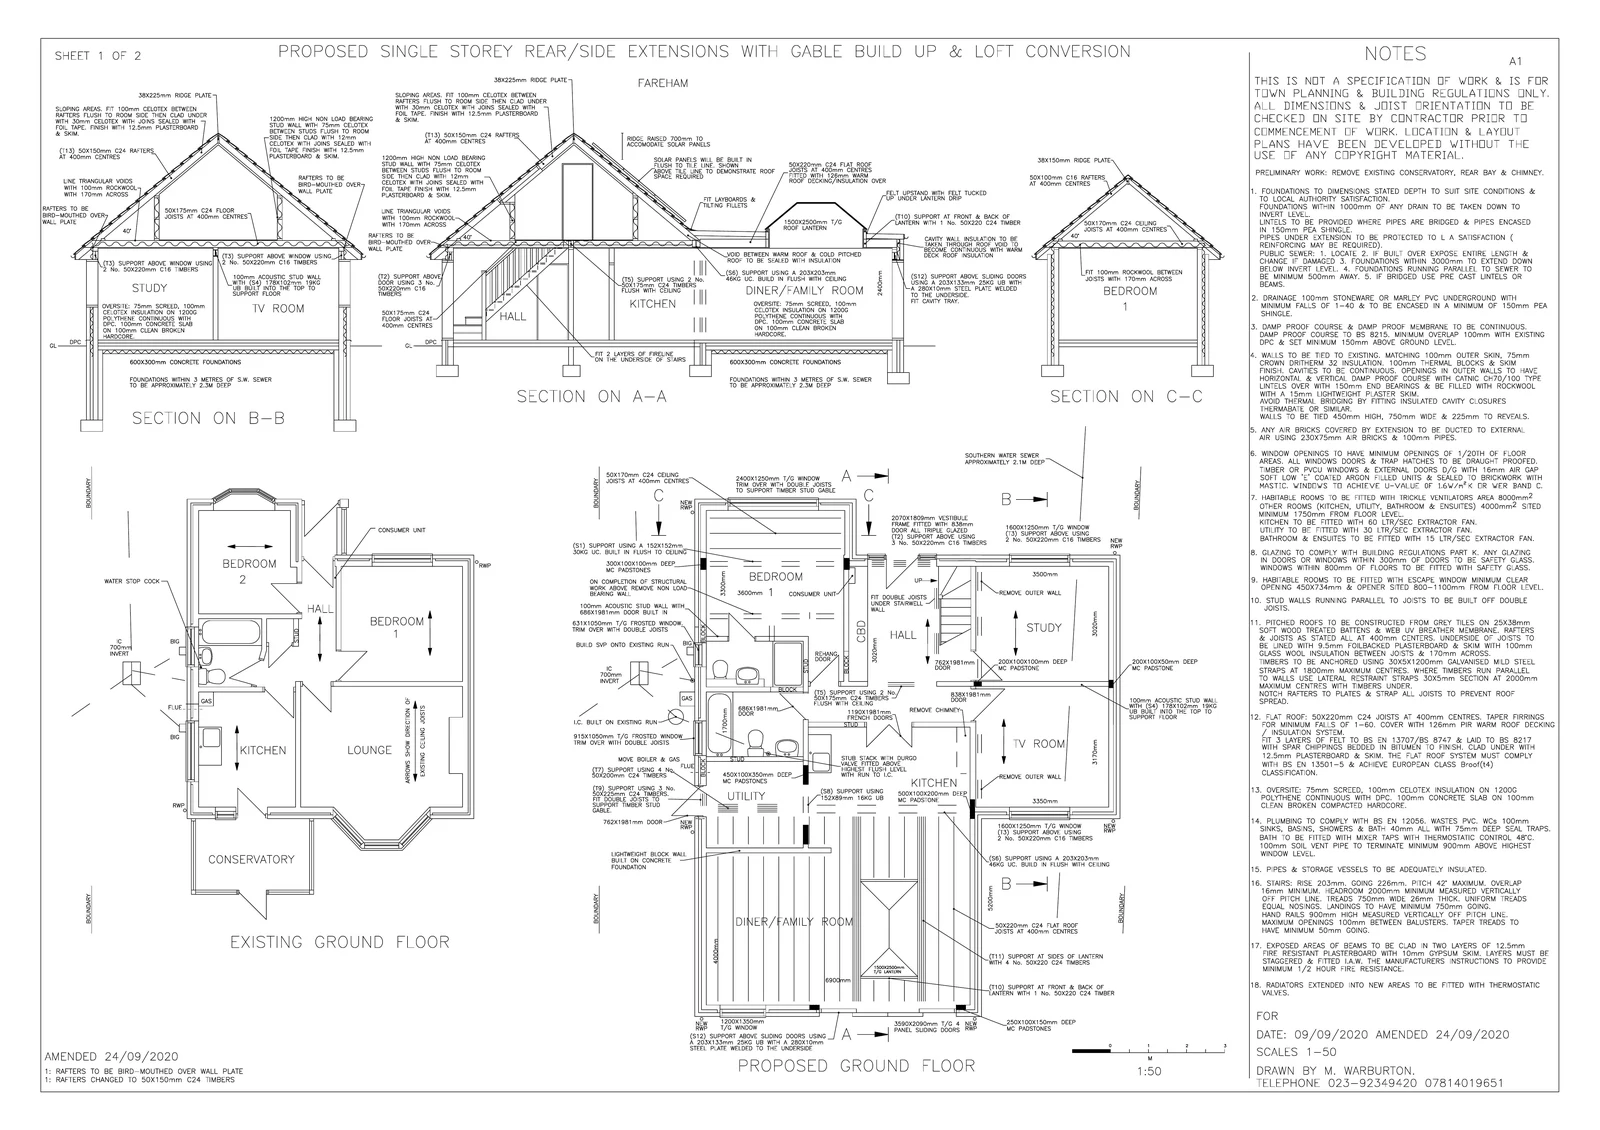
A supplied example showing existing and proposed layouts, elevations, sections, construction notes and key dimensions.
Through the LABC Partner Authority Scheme, we work with a Local Authority Building Control team to coordinate technical design information for your project.
Our Building Regulations drawings set out the construction details for your residential project.
Still exploring your options? Start with practical guidance to help you plan your next steps.
Explore Advice & Guides →A straightforward guide to when planning permission may be required and what to consider before starting your project.
Read the Guide →We provide architectural drawings, planning and building regulations information for homeowners and property projects across South Hampshire.
Our Primary Areas Include:
Contact us with your property postcode to confirm whether we cover your location.
Call Marc on 07814019651
Use the form to outline your project. Include the property location, what you would like to change and whether you are looking for planning drawings, building regulations drawings or both.