Project / Stubbington

Rear Extension & Loft Conversion in Stubbington

A residential project in Stubbington, comprising a single-storey rear extension and rear dormer loft conversion.

LocationStubbington, Hampshire
ProjectRear Extension & Loft Conversion
Drawing SetProposed Ground & First Floor
The Design

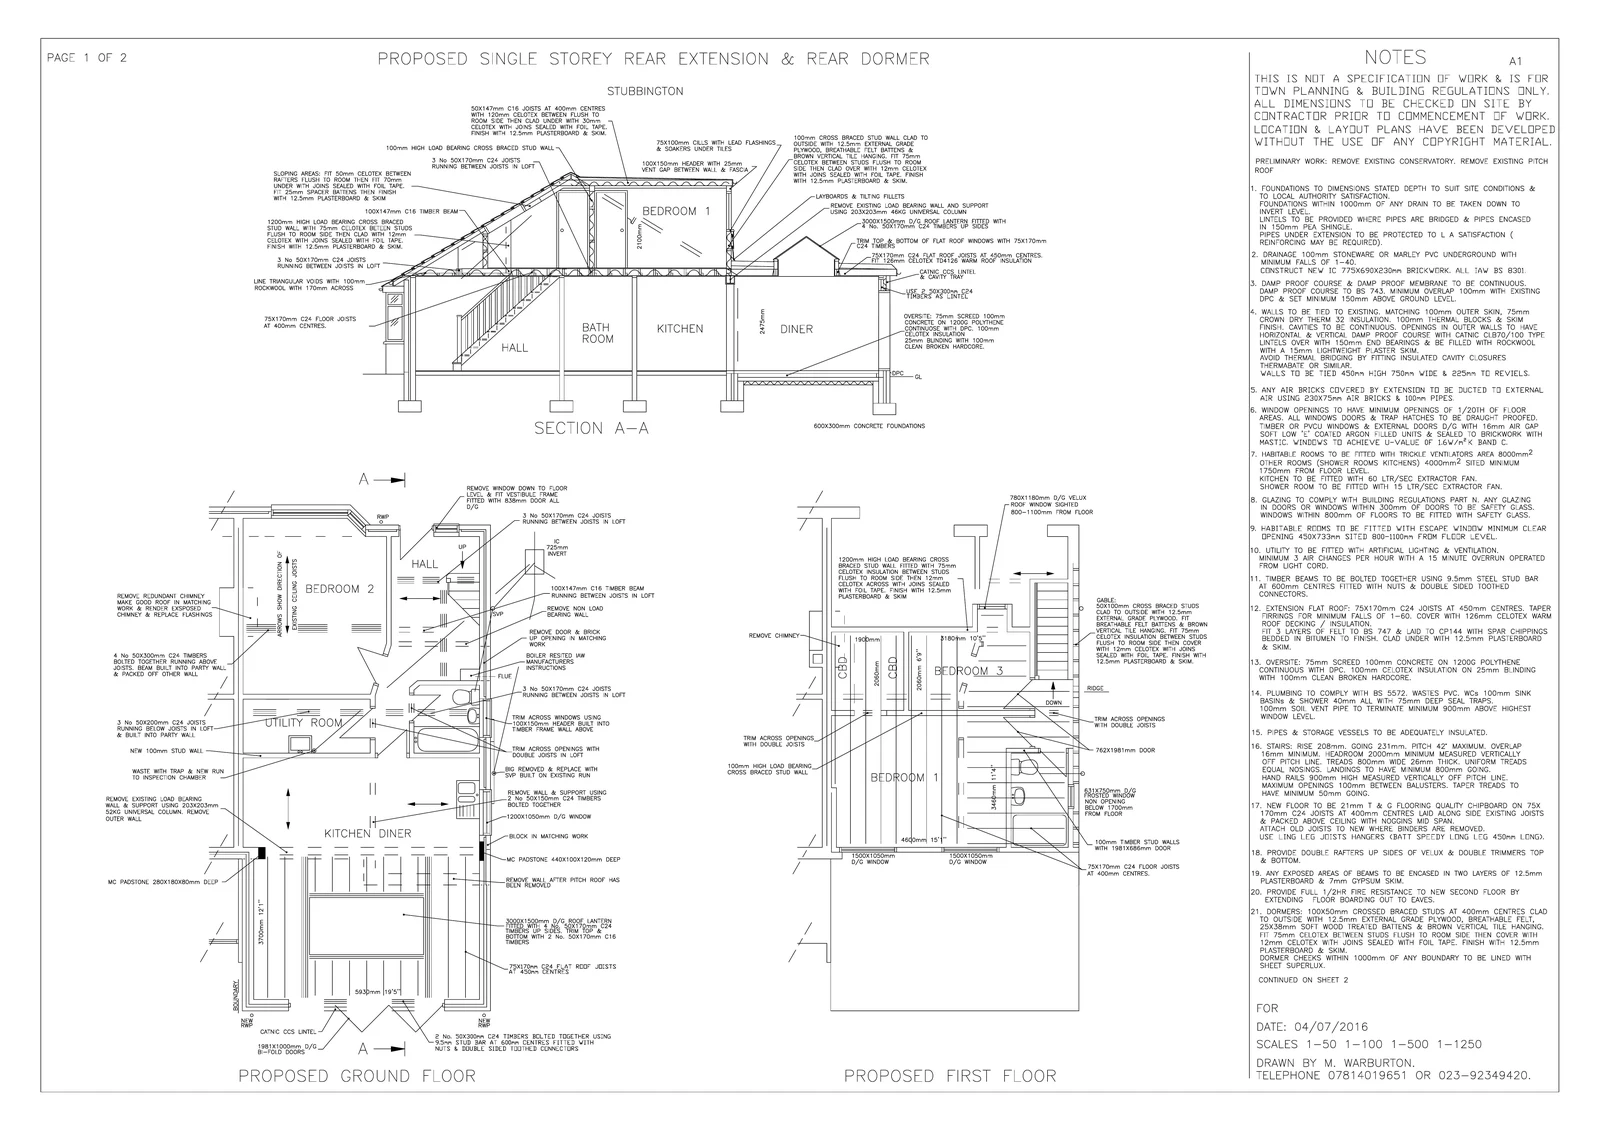
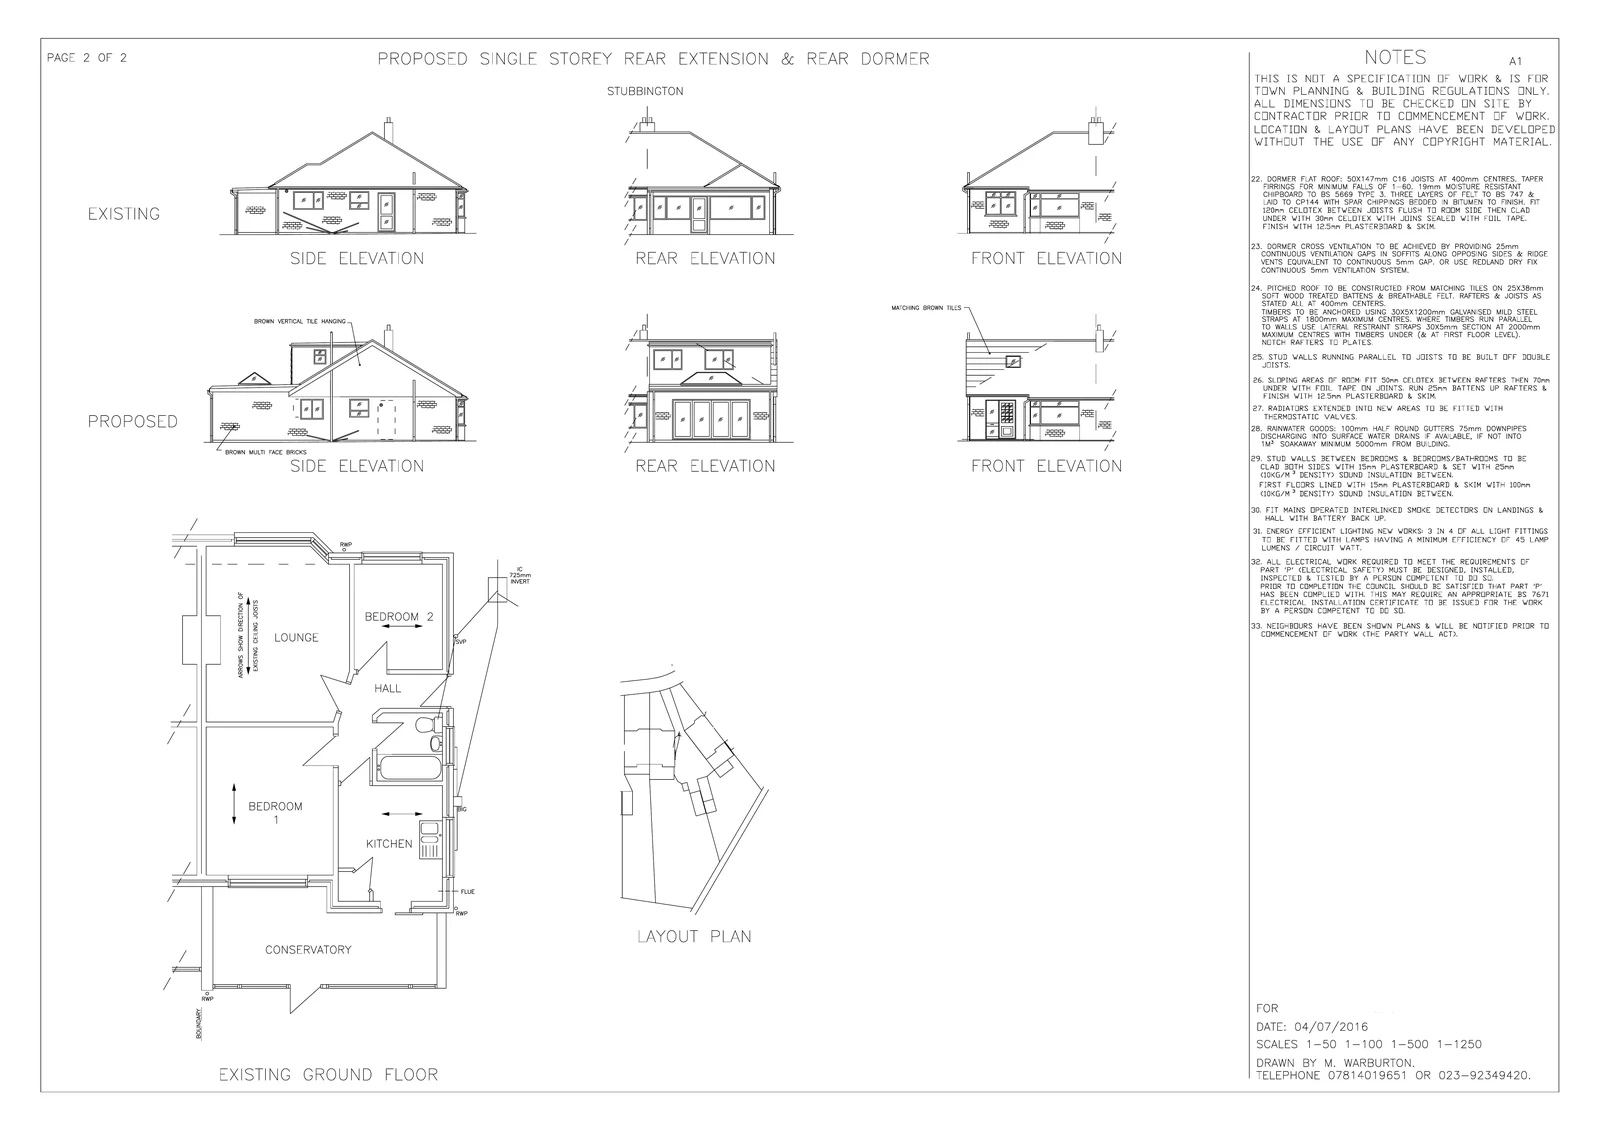
The extension and loft conversion drawings show the kitchen/diner arrangement, new loft accommodation, rear dormer, elevations and section through the building.

Explore the project photographs and examples of planning drawings and Building Regulations drawings below.
Before

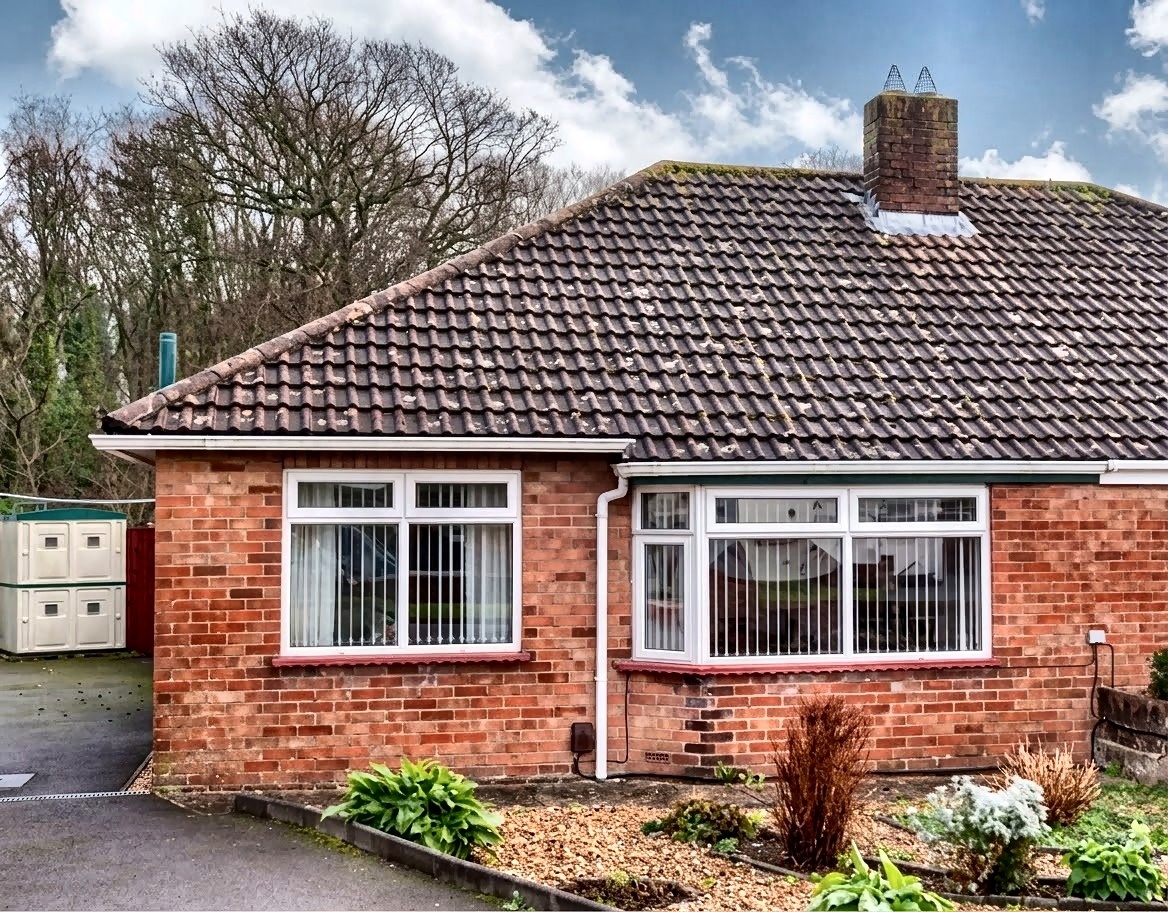
Existing front of property before the works
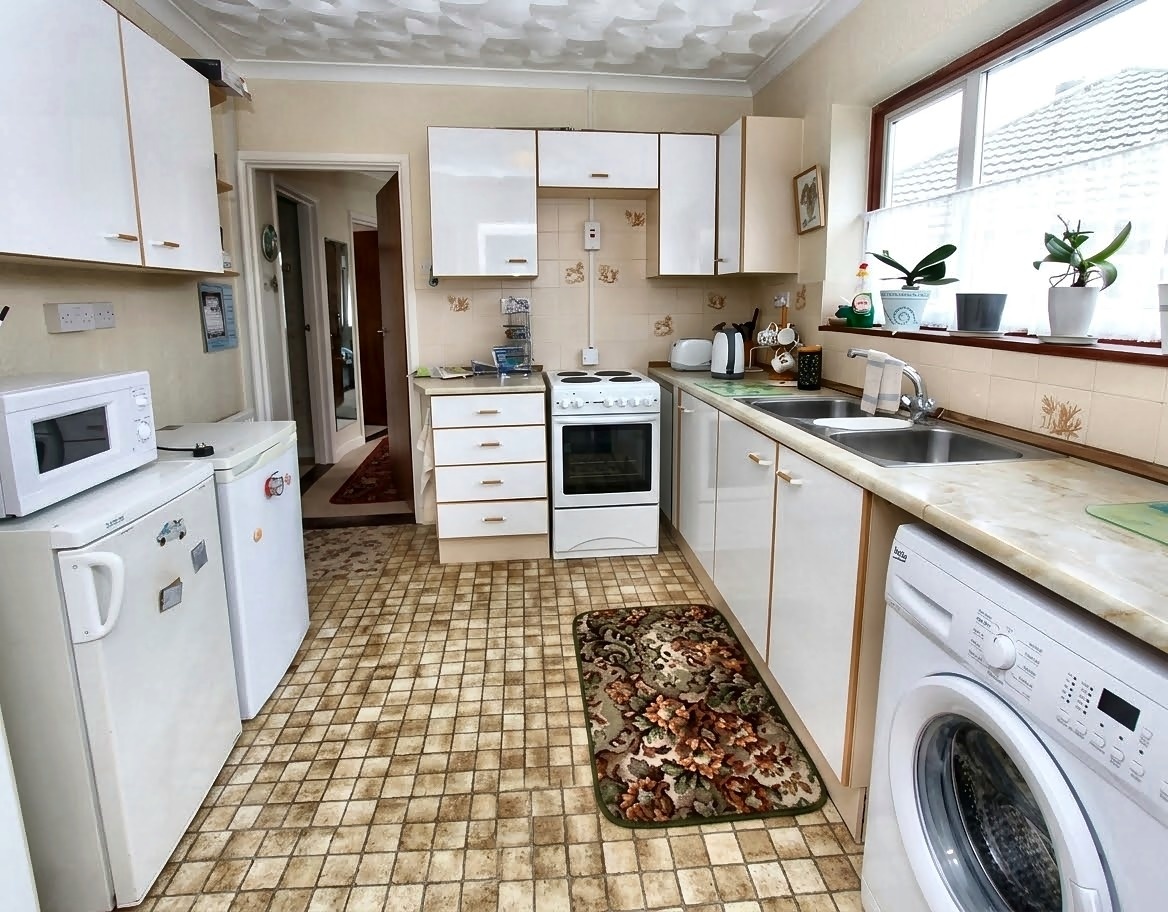
Existing kitchen before the extension and alterations
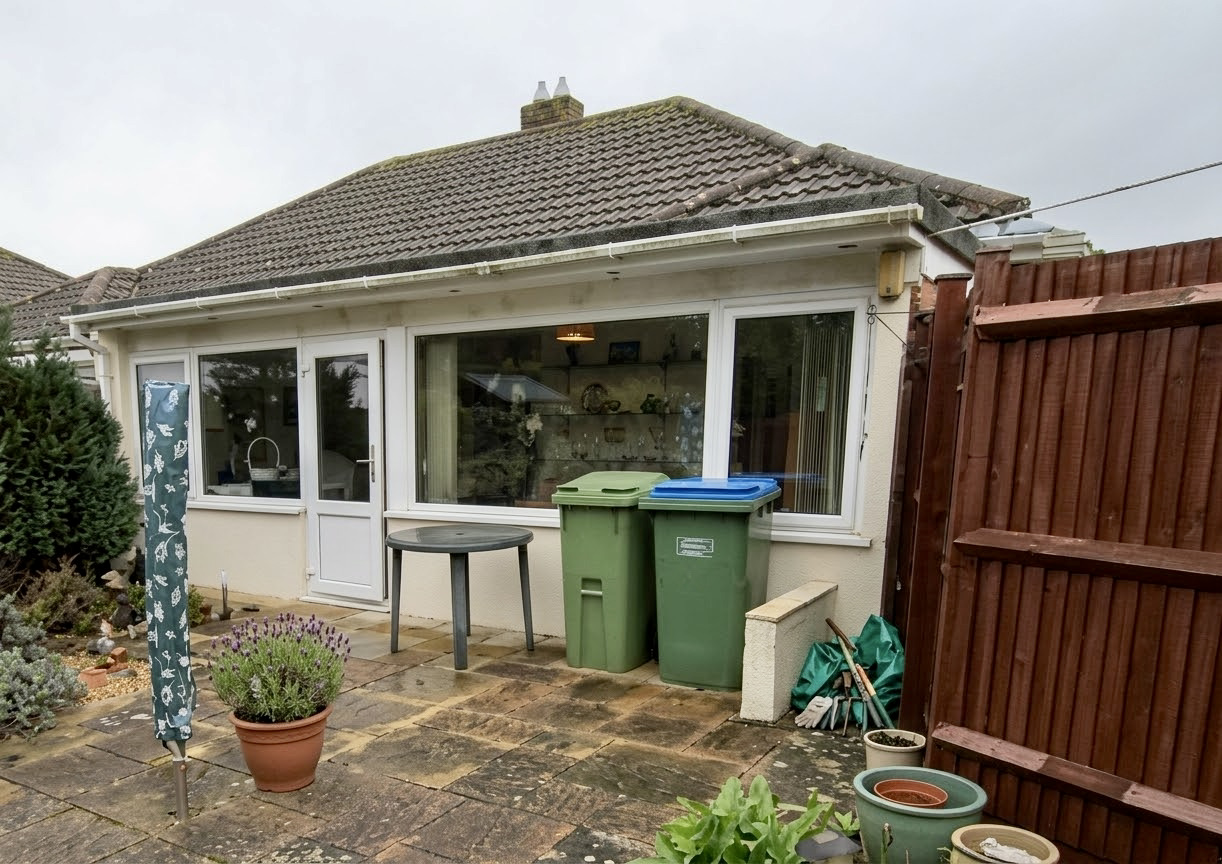
Existing rear elevation of the Stubbington property before the extension and loft conversion

After

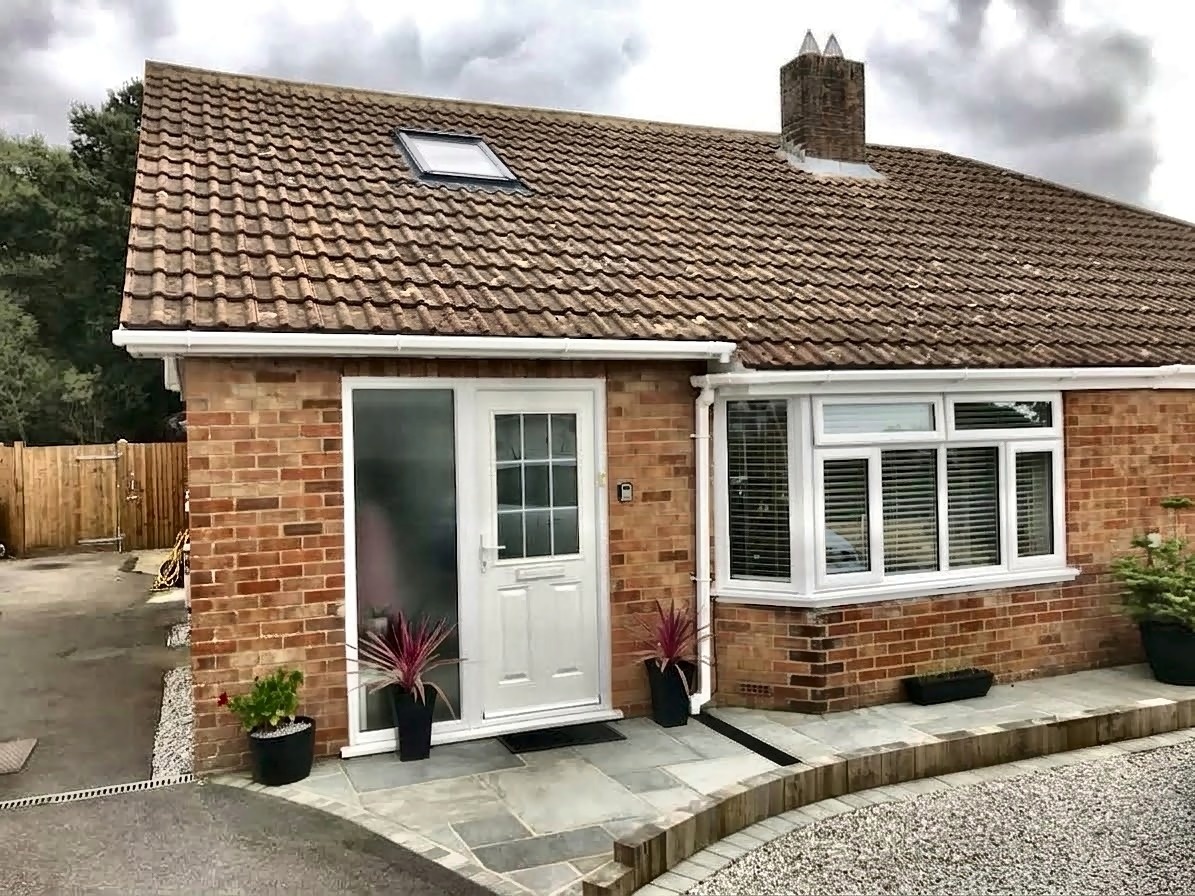
Completed front elevation with new entrance door
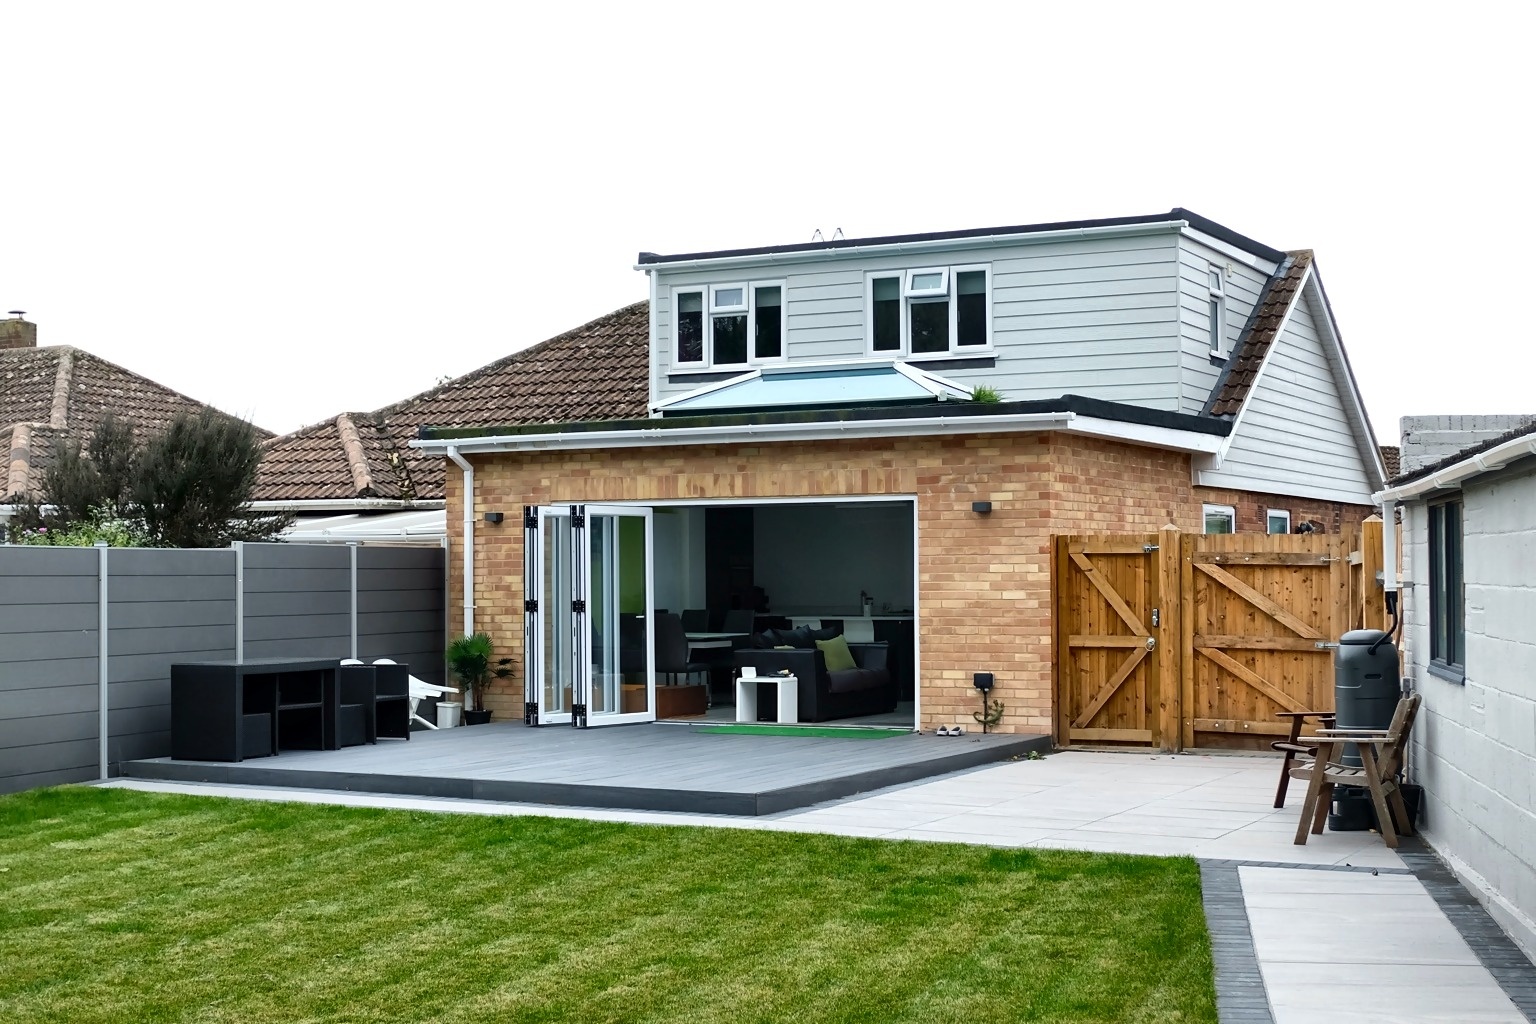
Completed rear extension and rear dormer loft conversion
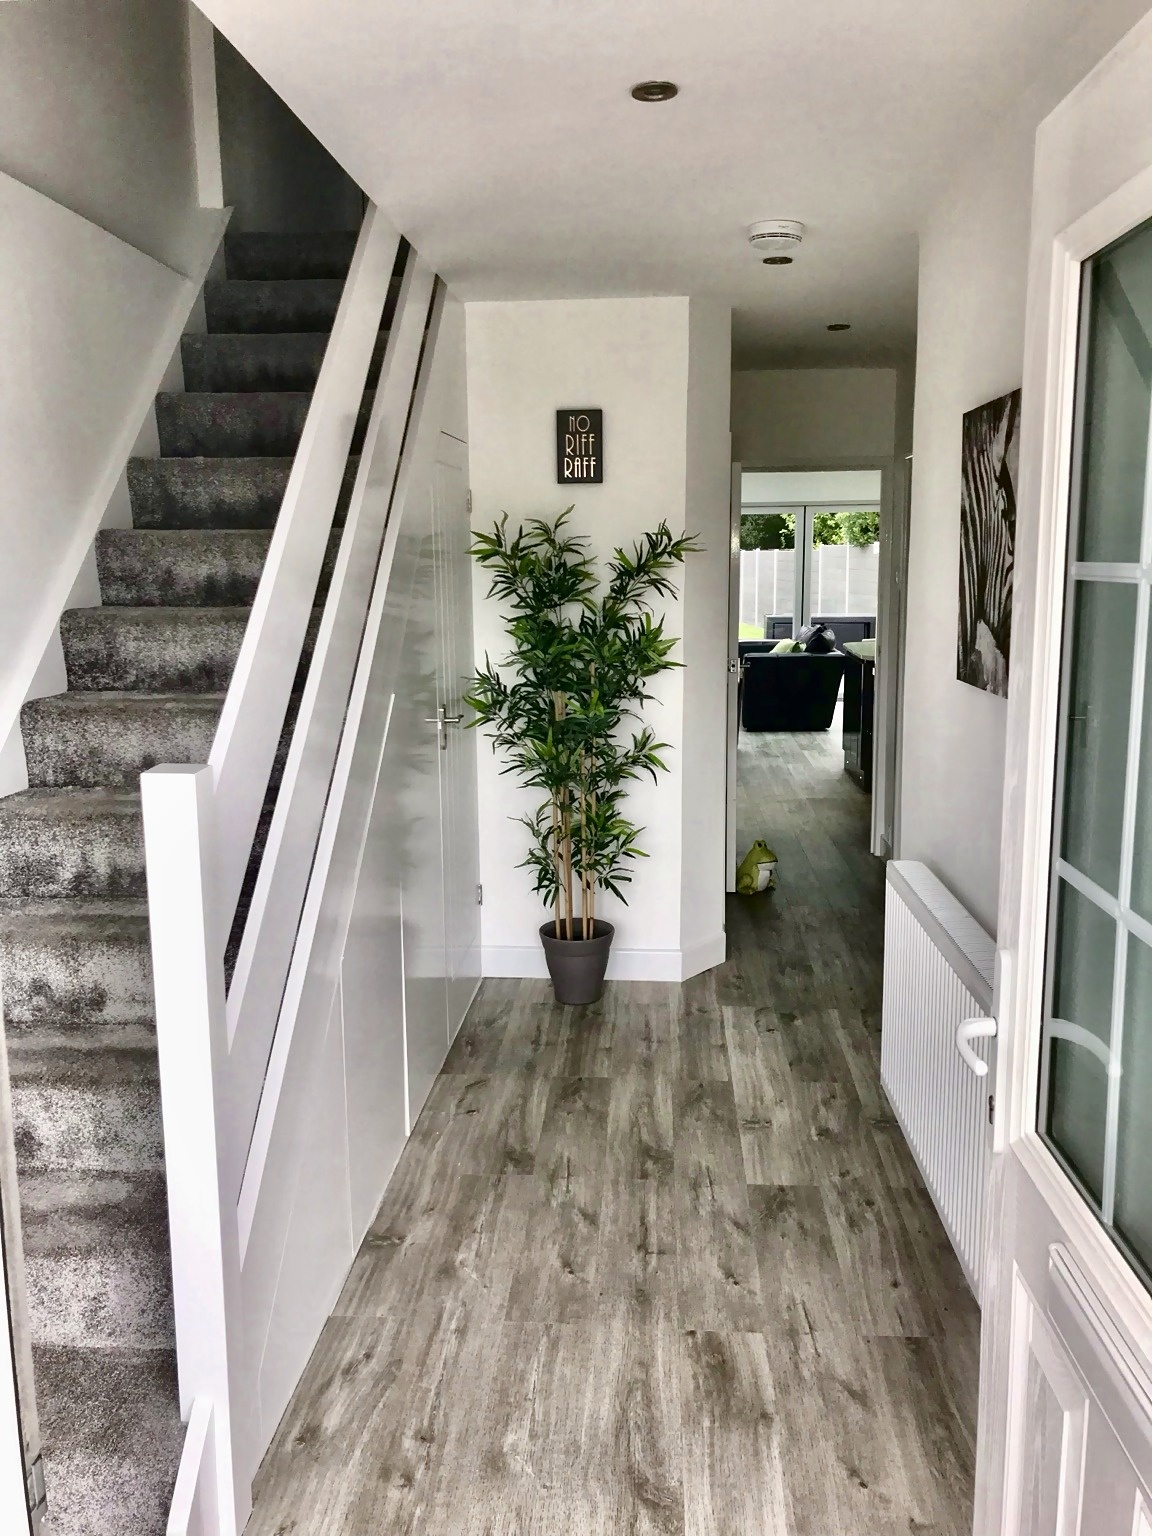
Completed hallway and staircase following the loft conversion
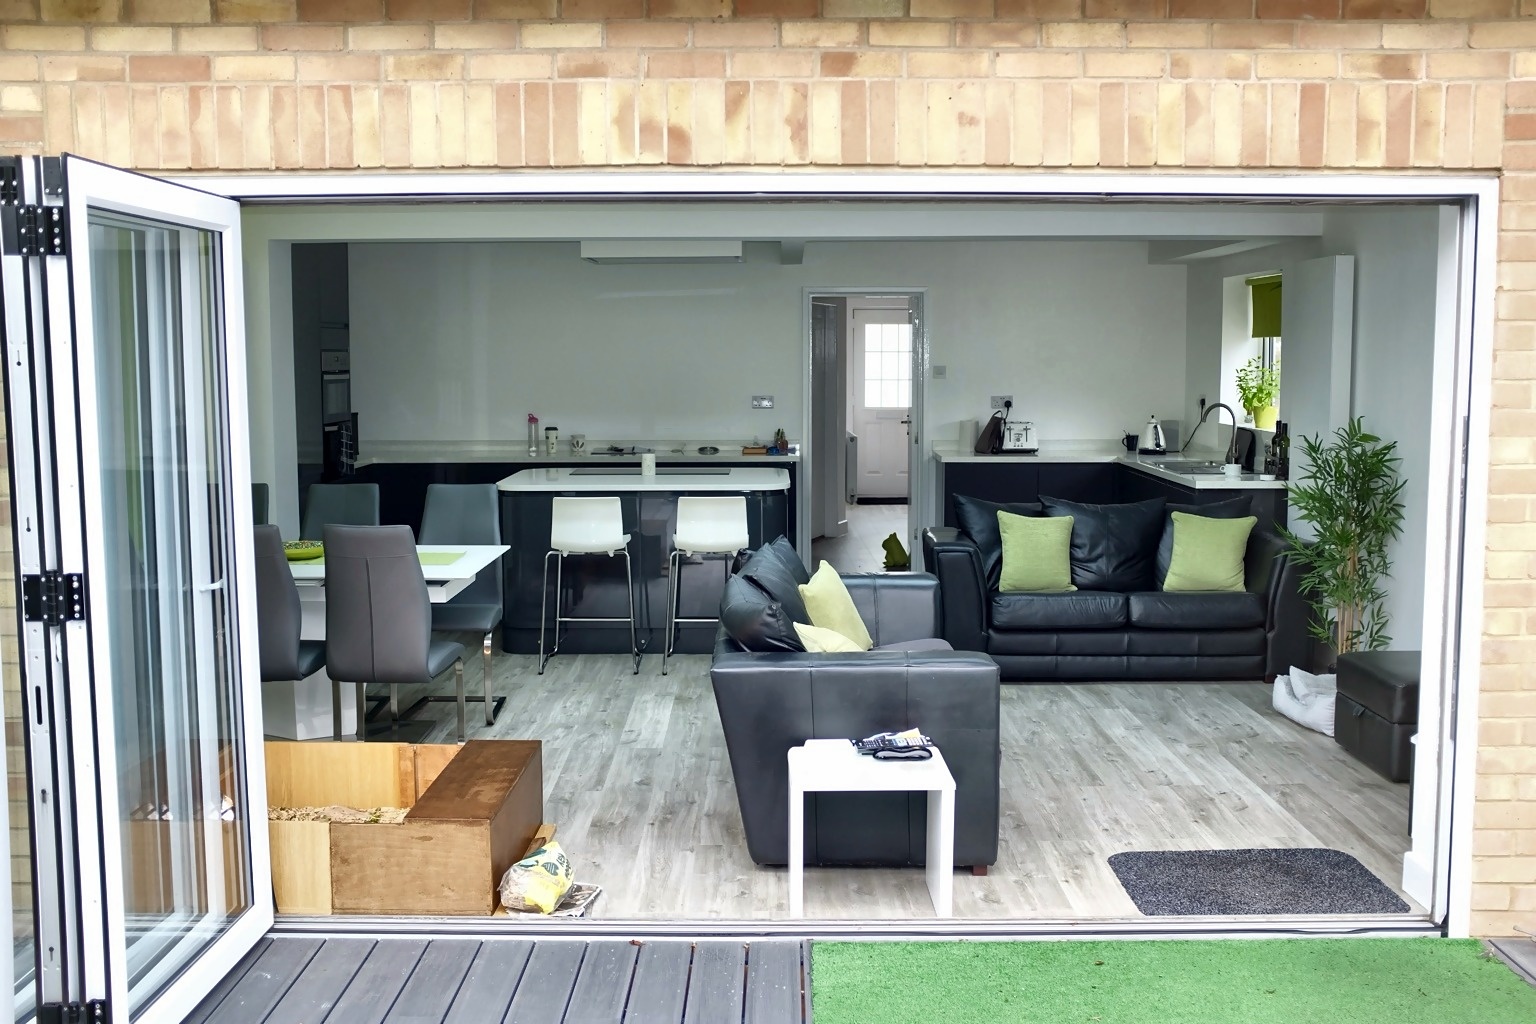
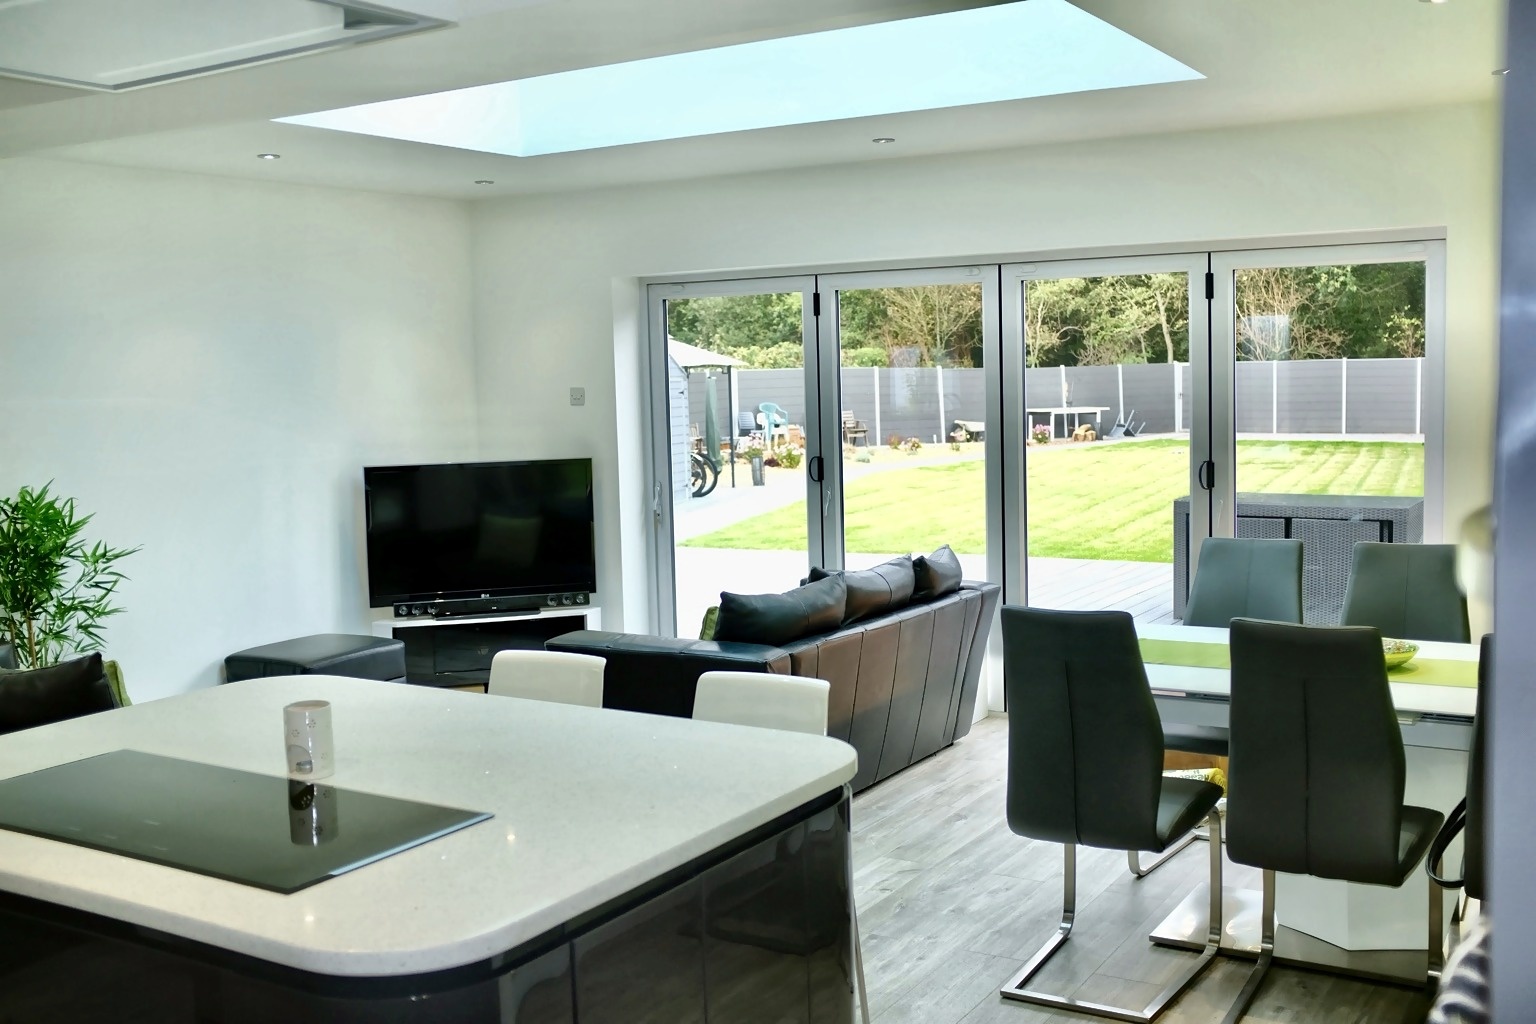
Completed open-plan kitchen and living space
Completed kitchen, dining and living space with rooflight and garden connection

Drawings

Examples from the drawing package for the project. Select either sheet to open the full drawing.