
RESIDENTIAL ARCHITECTURAL SERVICES
Architectural Services in Fareham
Based in Fareham, we help homeowners plan extensions, loft conversions and home alterations, with drawings and calculations developed around the agreed design.
Drawings for Your Home Improvements
Whether you want a larger kitchen, an extra bedroom or a better layout, we discuss how you use your home before measuring the property and developing your ideas. Marc works closely with his father, James “Chic” Warburton, who has been producing drawings in the Fareham and Gosport area since the late 1970s.
Our service includes measured surveys, planning drawings, Building Regulations drawings and supporting structural calculations, according to the work you need. We also handle the required submissions and act as your agent through the approval process.
A Completed Fareham Project
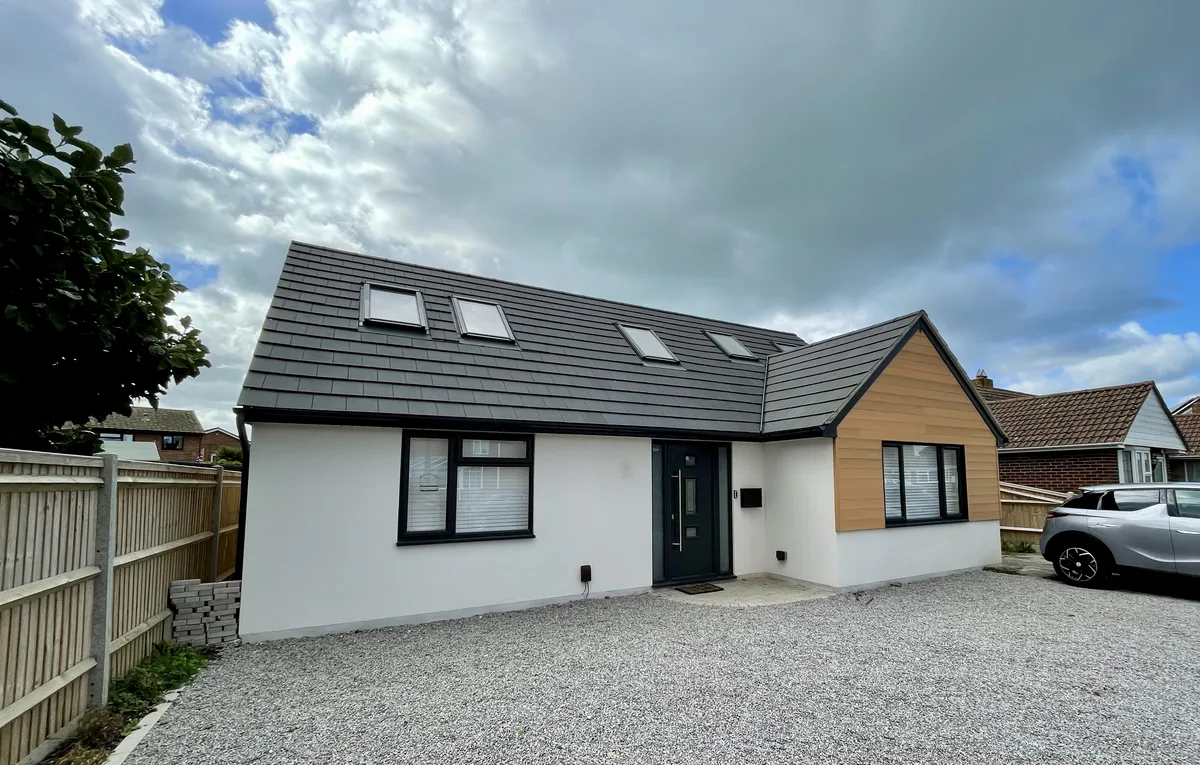
Our Fareham case study brings together a rear extension, side extension and loft conversion. See the original house, construction photographs, completed rooms and examples of the drawings.
Areas We Cover
Based in Fareham, we work with homeowners across South Hampshire.
Discuss Your Fareham Project
Tell us where your Fareham property is and what you would like to change. We can discuss the drawing stages you need and provide a quote for the agreed work.
Call Marc on 07814019651 or send a project enquiry.