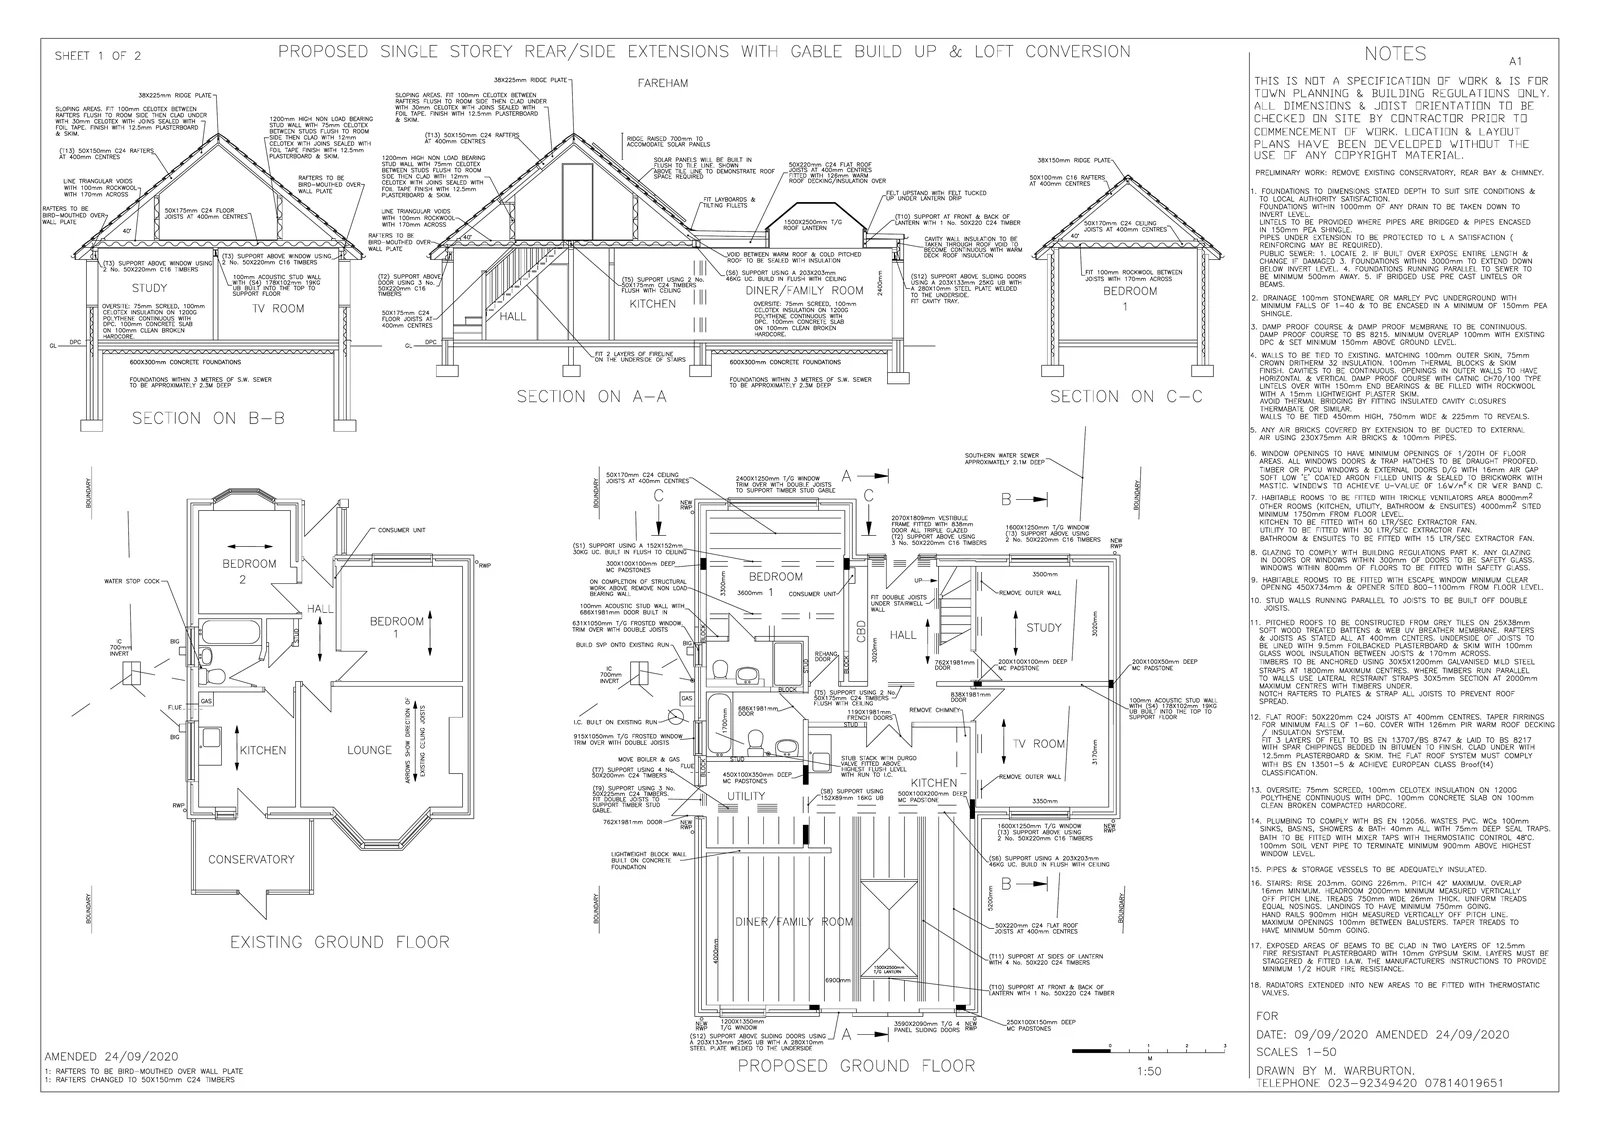
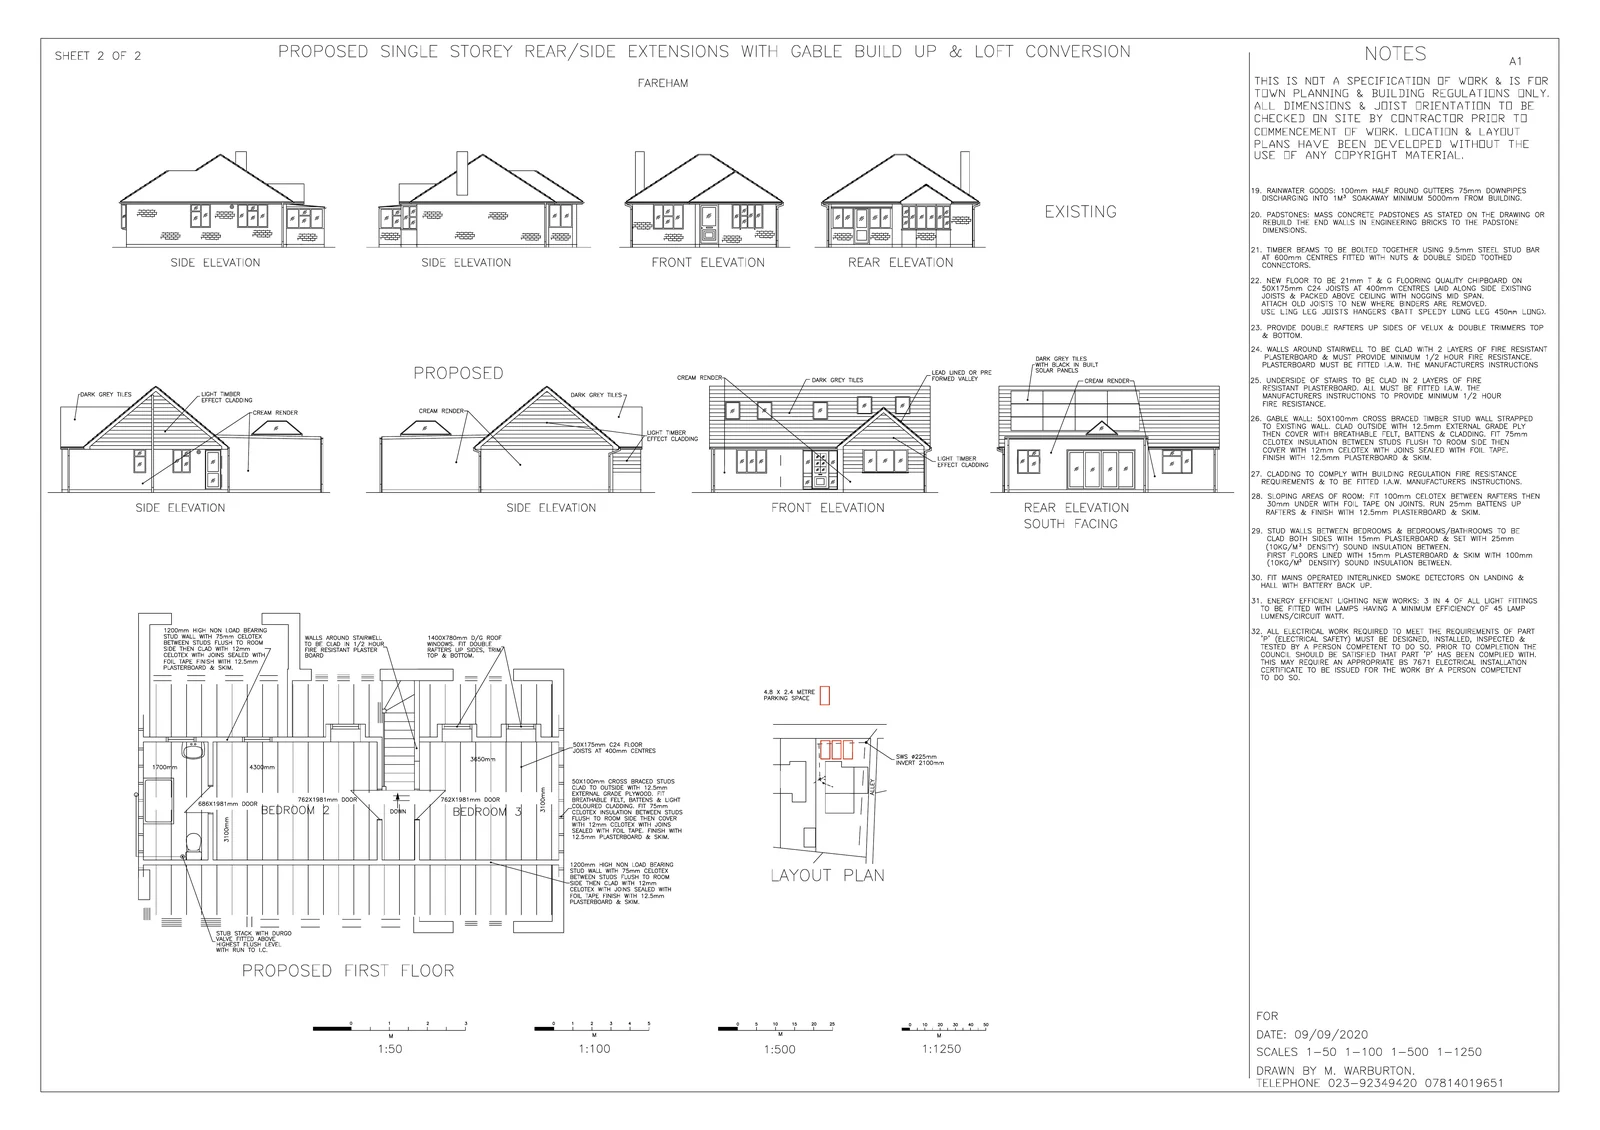
A residential project in Fareham, comprising a rear extension, side extension and loft conversion, taking the property from the original layout through to the completed home.
The house extension and loft conversion drawings illustrate the revised floor layouts and existing and proposed elevations.
Follow the project through the photographs and compare the planning drawings with the building control drawing sheets.
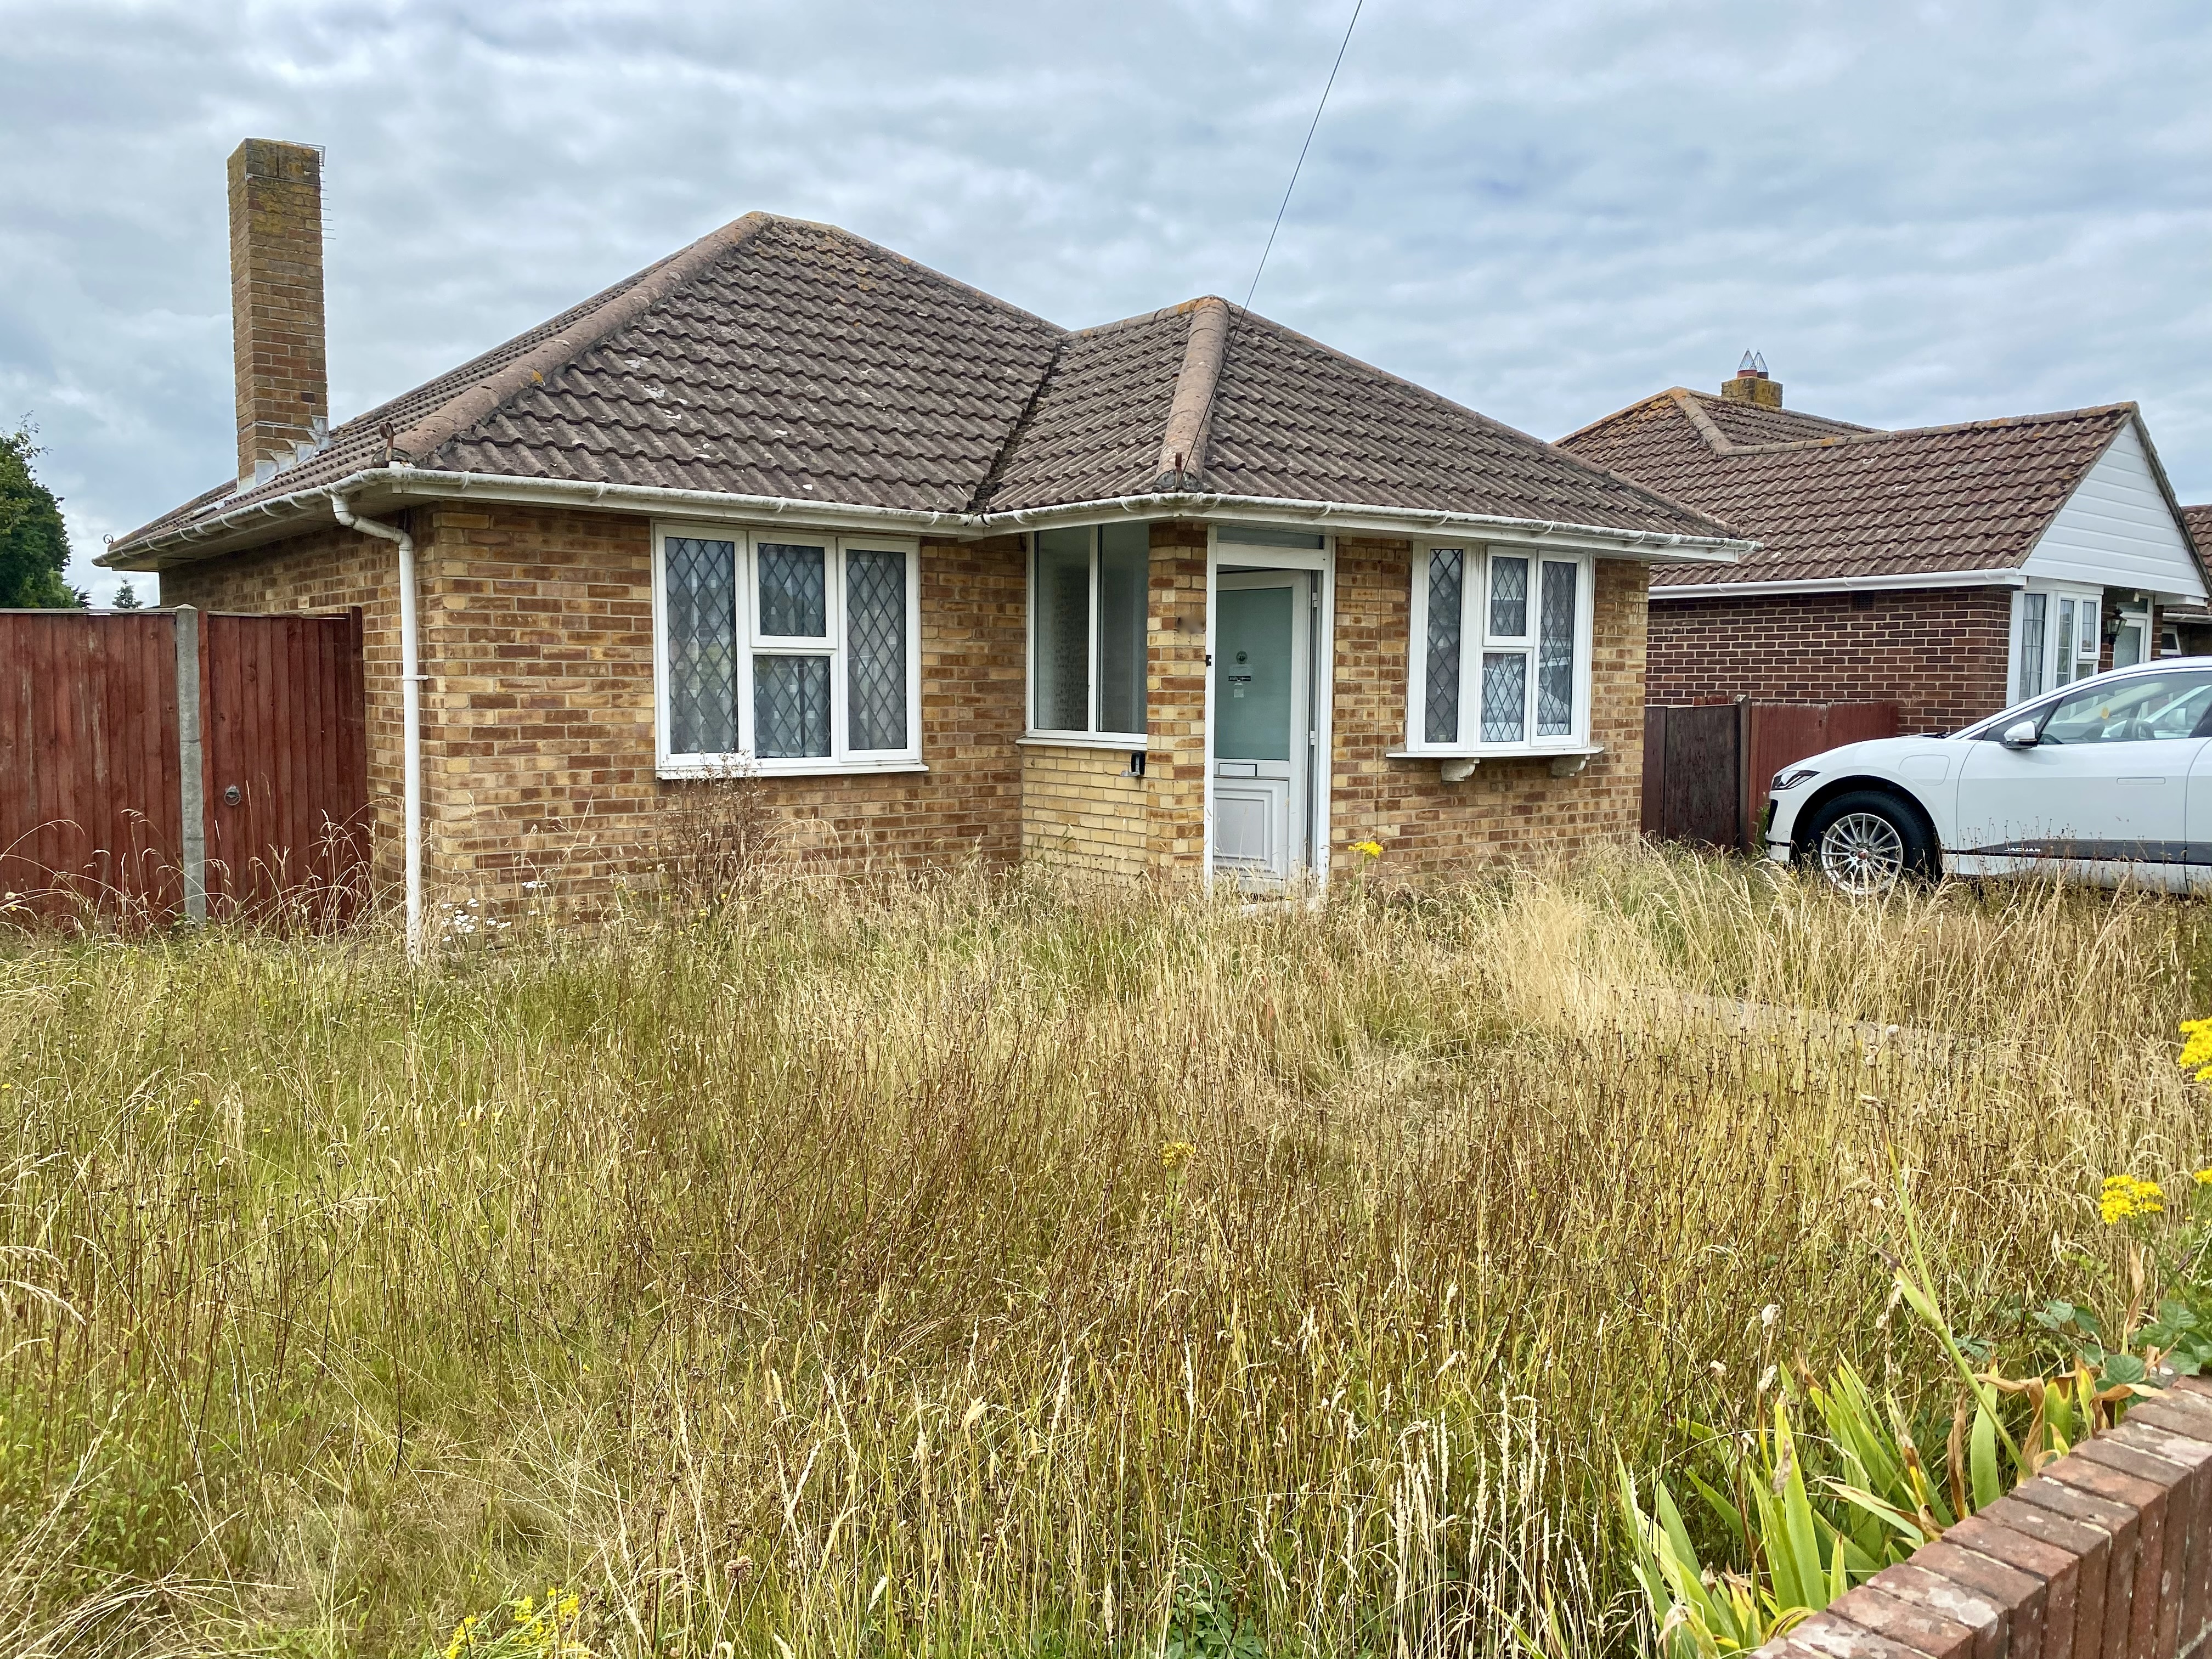 Before Works
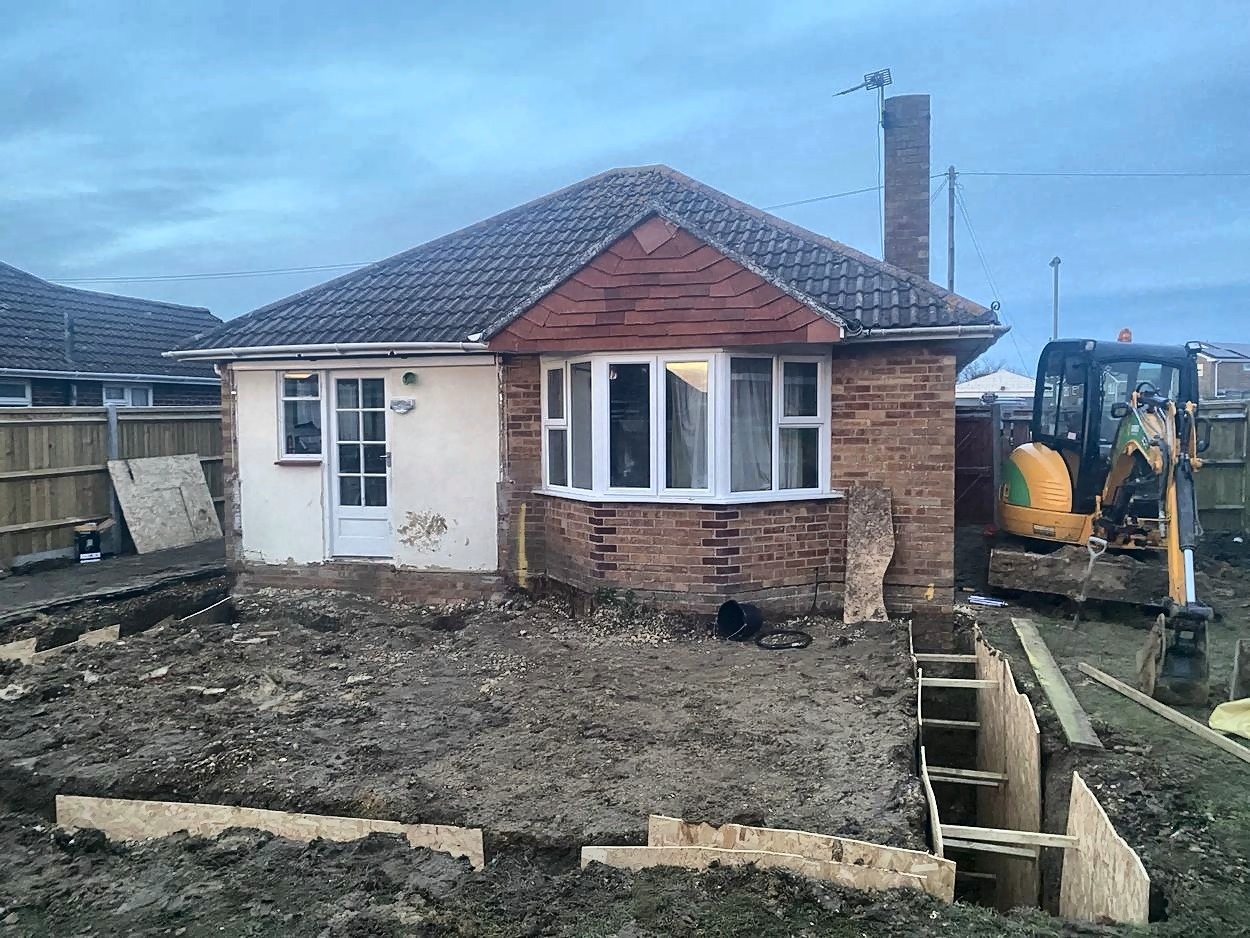 Construction Stage
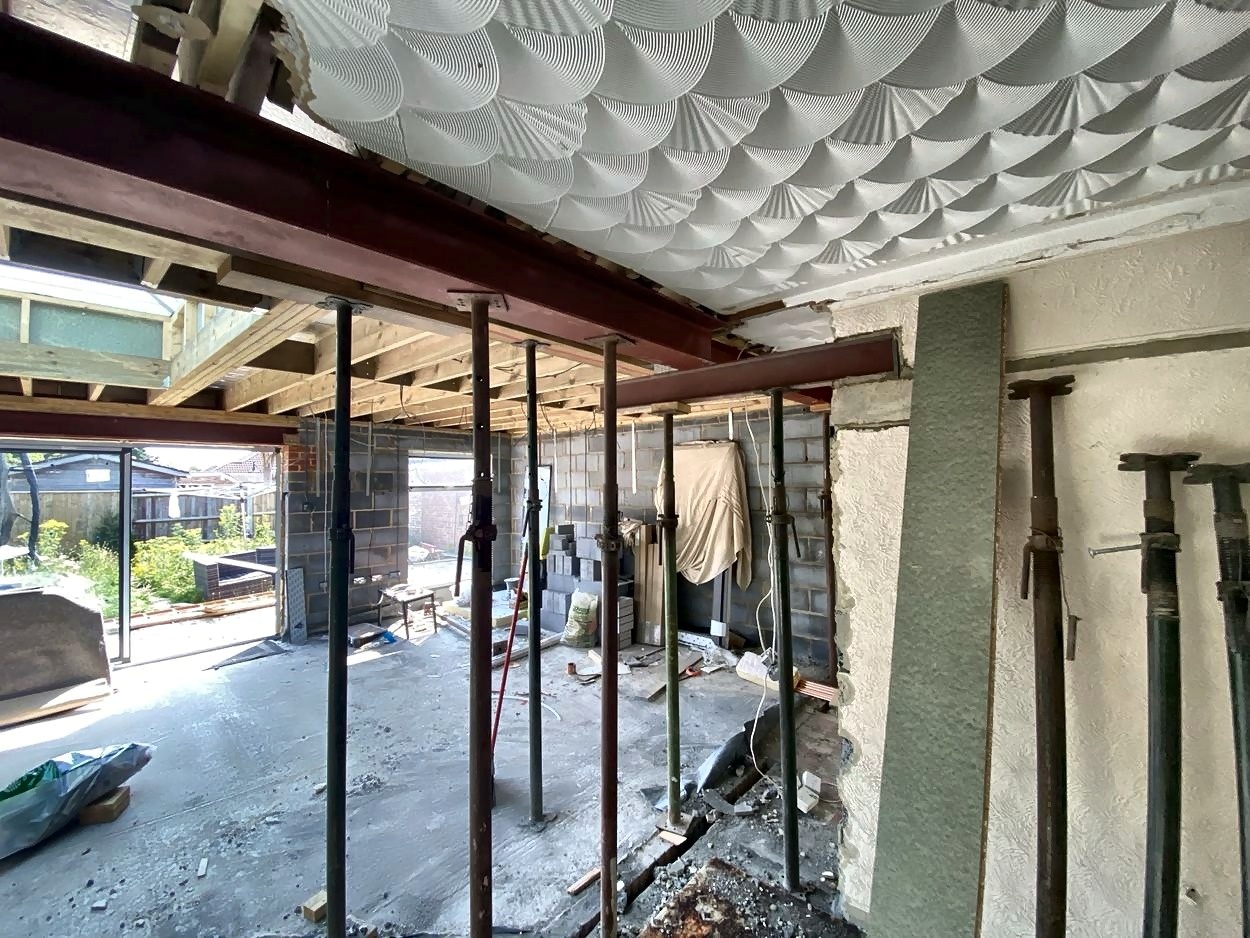 Structural Works
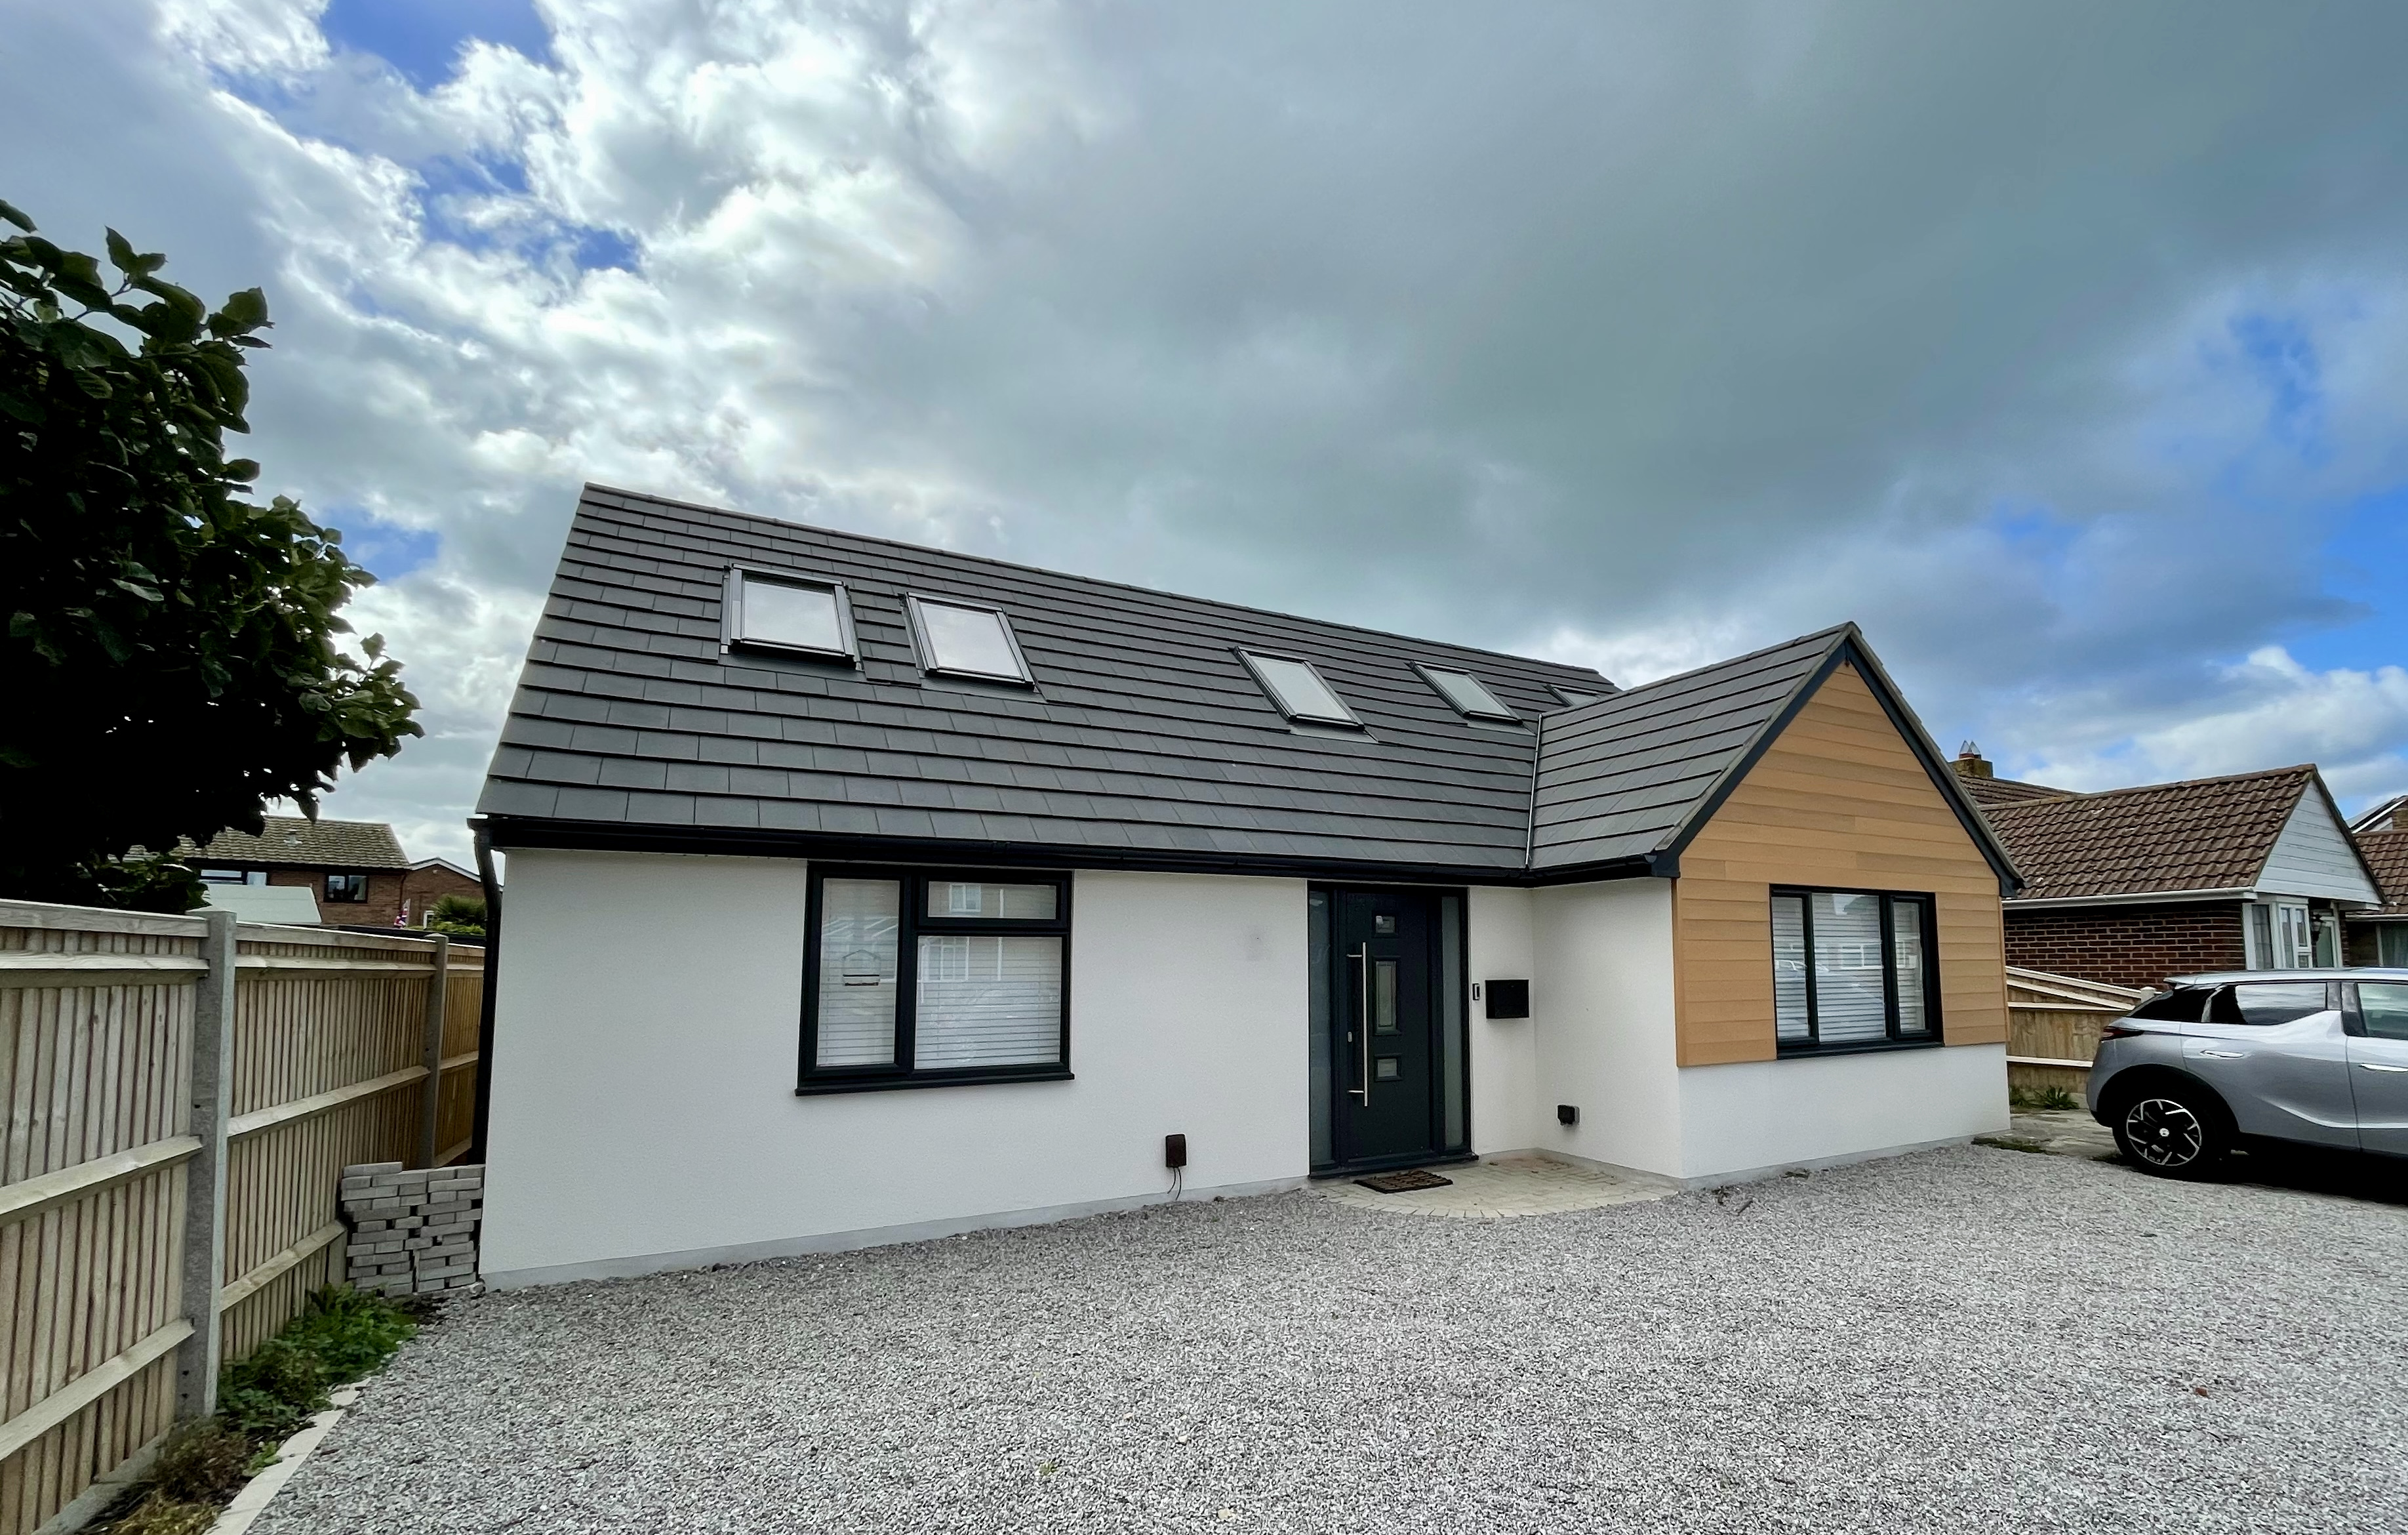 Completed Exterior
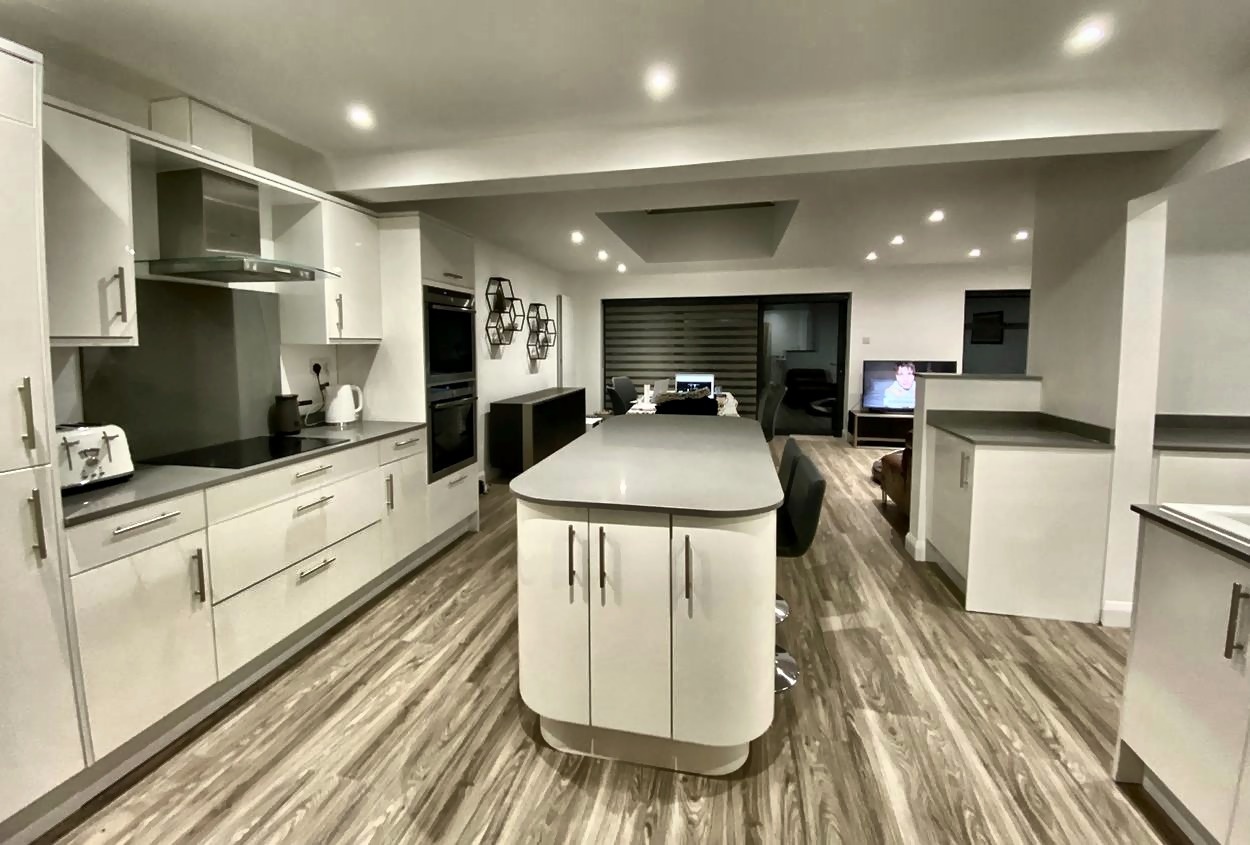 Interior
Planning and building control drawings for the completed Fareham project. Select a sheet to view the original PDF.