
RESIDENTIAL ARCHITECTURAL SERVICES
Architectural Services in Stubbington
Planning an extension, loft conversion or alterations to your Stubbington home? We prepare architectural drawings that bring the existing property and your proposed changes together.
Drawings for Your Home Improvements
From a more spacious kitchen and dining area to new accommodation in the roof, we develop a layout around how you want to live in your home. We visit your Stubbington property, measure the existing building and discuss design options before preparing the agreed plans.
Our service includes measured surveys, planning drawings, Building Regulations drawings and supporting structural calculations, according to the work you need. We also handle the required submissions and act as your agent through the approval process.
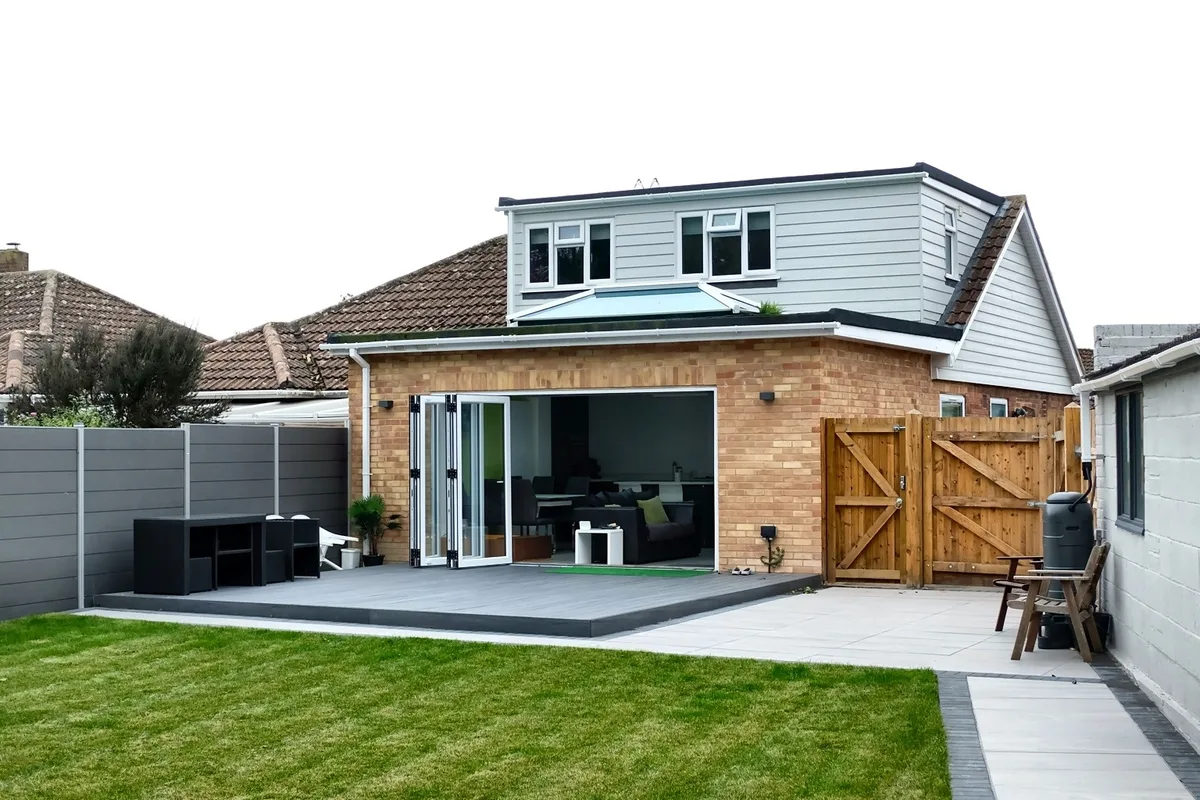
A Stubbington Extension and Loft Conversion
This Stubbington project combines a rear extension with a rear dormer loft conversion. The photographs show the completed kitchen, dining and living space, while the drawing examples explain the layouts, elevations and roof accommodation.
Areas We Cover
Based in Fareham, we work with homeowners across South Hampshire.
Discuss Your Stubbington Project
Tell us your Stubbington property postcode, which rooms you would like to add or change and any previous work to the house. We can then discuss the scope and prepare a quote.
Call Marc on 07814019651 or send a project enquiry.